
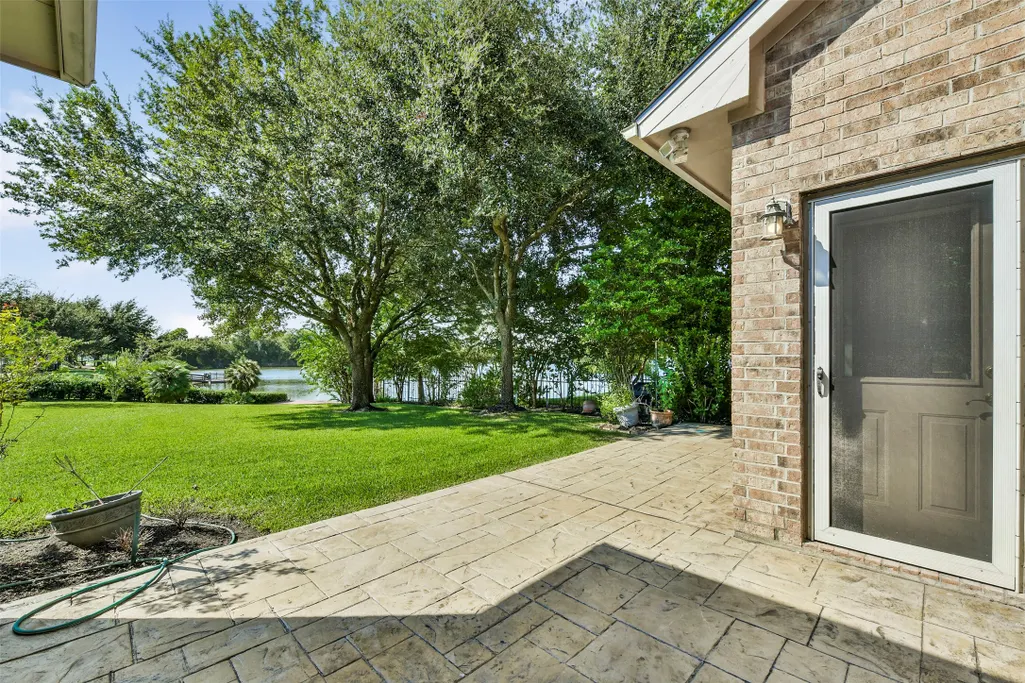
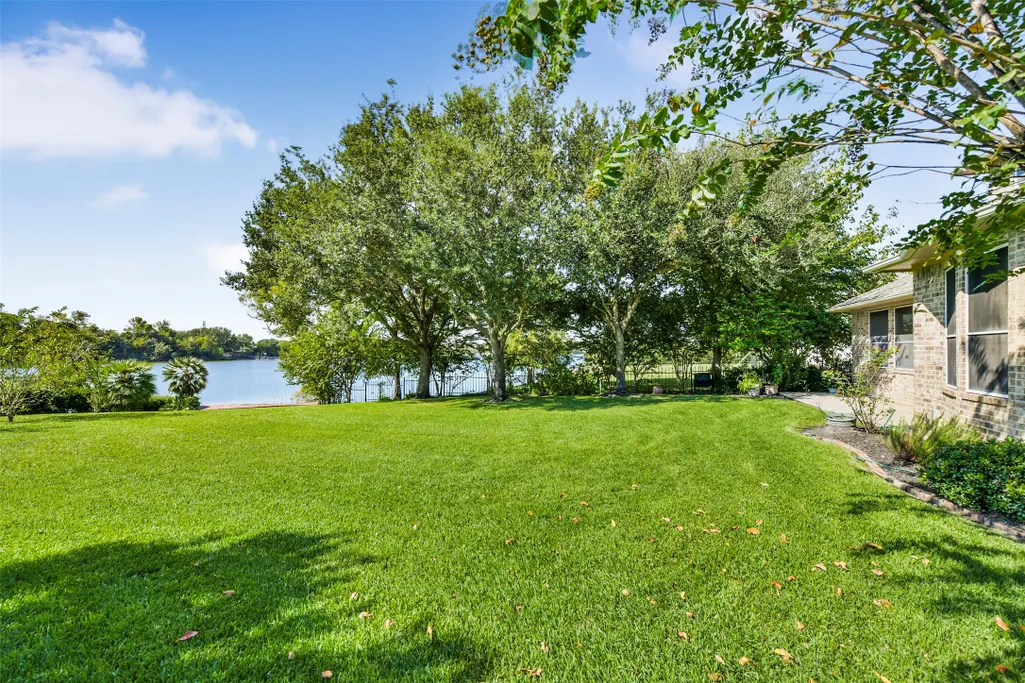
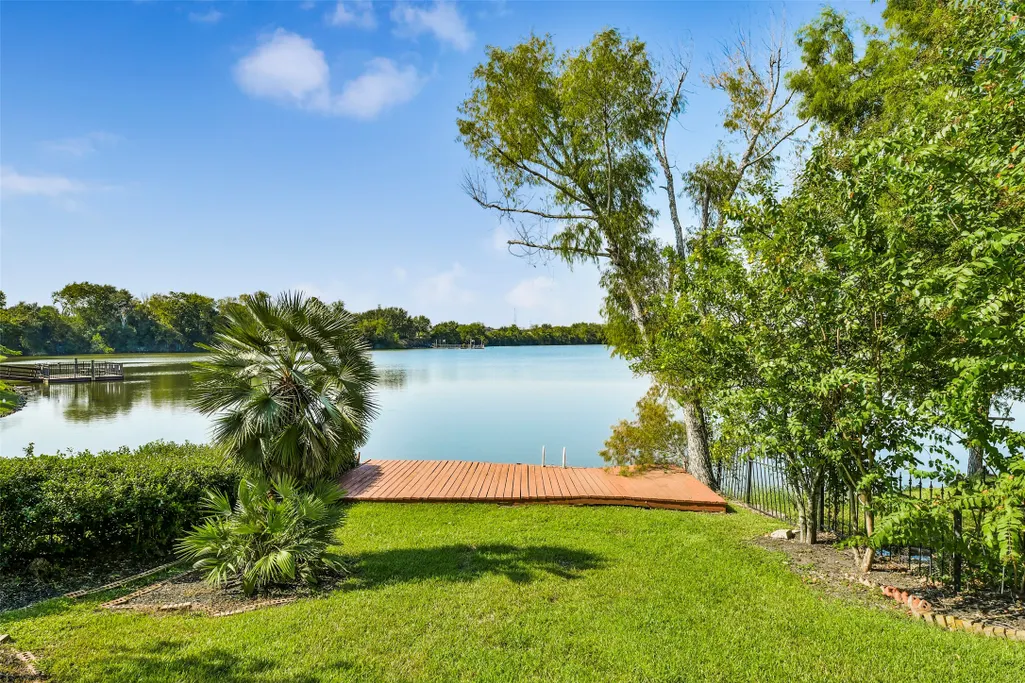
Water Views
Address
9902 Autumn Lake Trail, Pearland, TX
Price
$ 575,000
Property Attributes
- MLS#83831911
- TypeSingle Family
- Listing Status Active
- CountyBrazoria
- CityPearland
- Area5 Pearland
- NeighborhoodAutumn Lake Sec 1-2-3
- Zip77584
- Style
- Year Built2002
- Taxes$ 11113
- Price$ 575,000
- Bedrooms3
- Full Bathrooms4
- Half Bathrooms0
- Sqr Footage3824
- Lot Size0.3299 Acres
Data Source:
Houston Association of REALTORS® (HAR)
Property Description
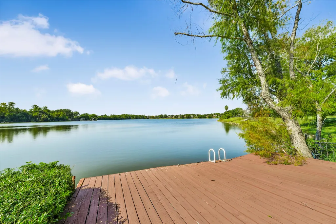
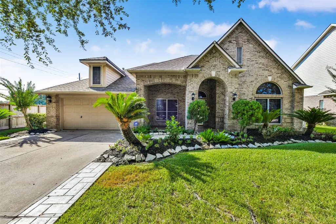
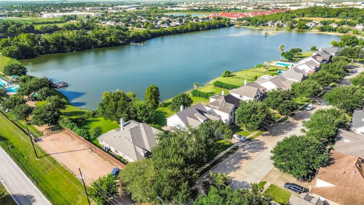
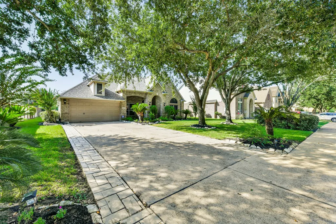
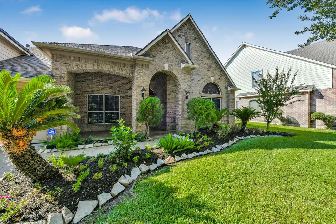
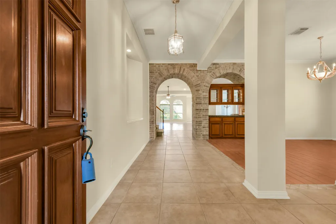
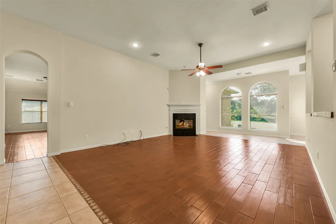
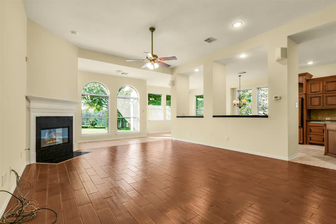
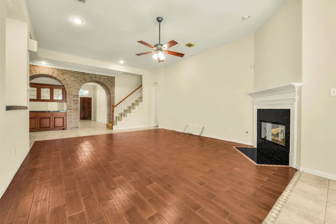
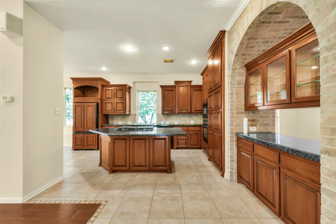
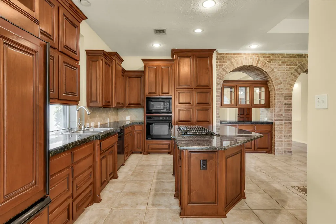
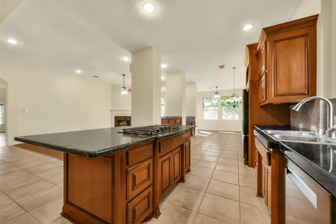
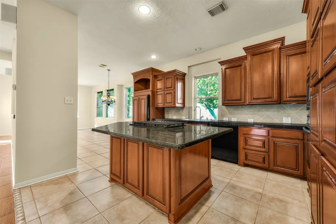
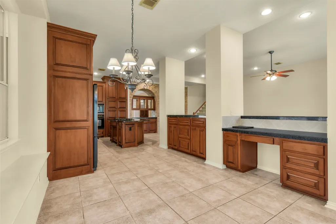
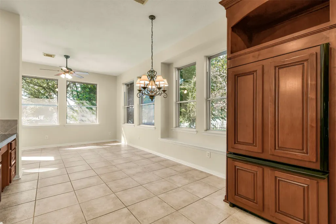
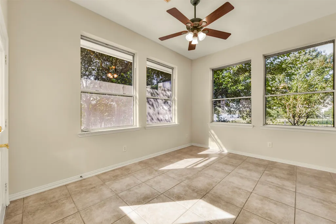
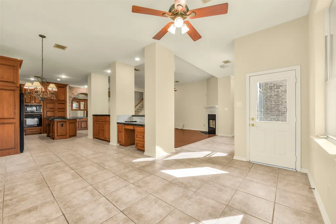
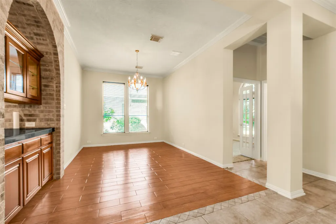
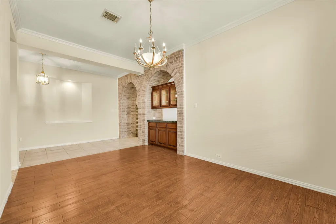
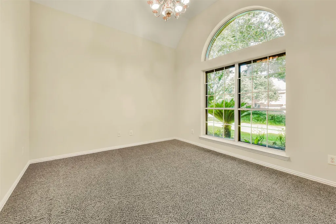
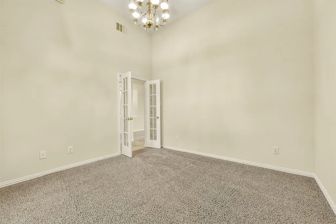
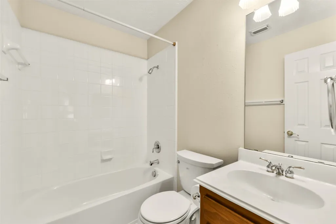
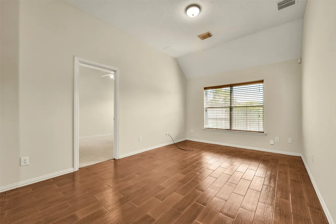
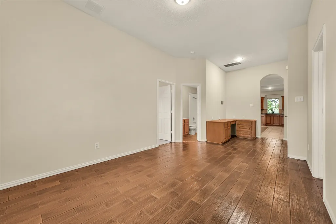
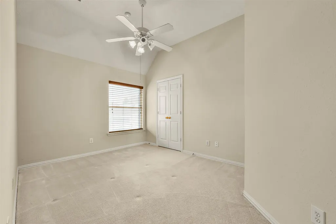
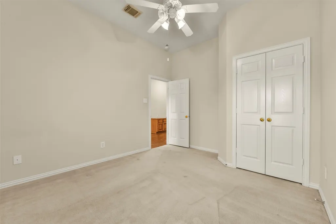
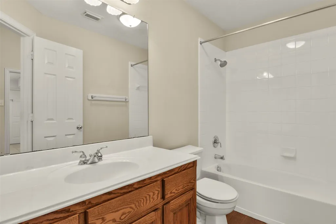
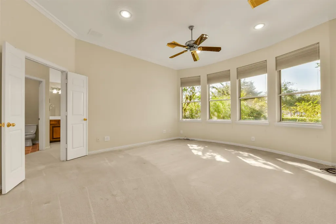
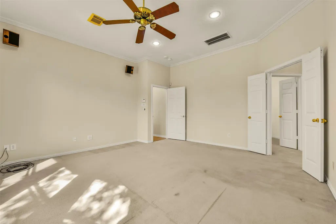
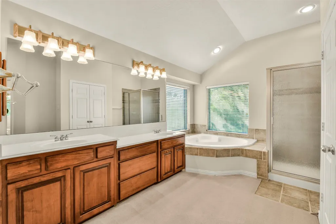
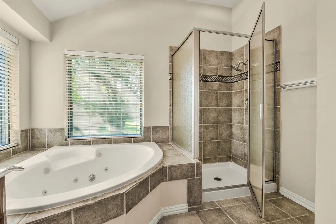
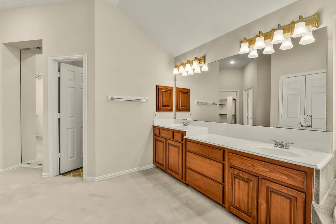
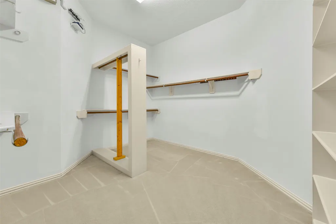
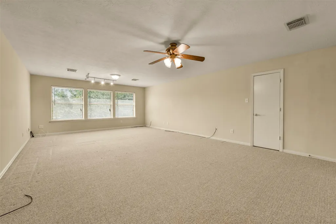
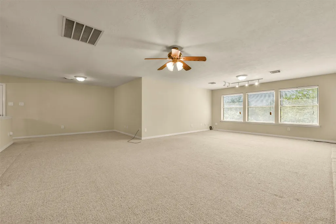
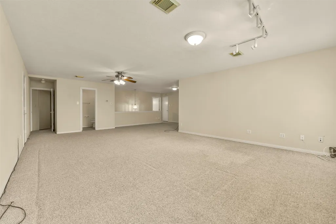
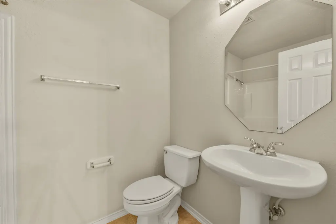
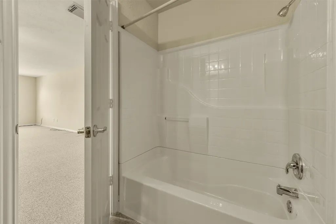
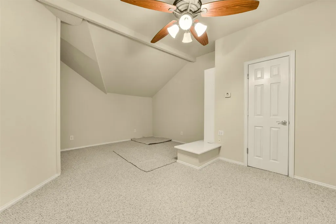
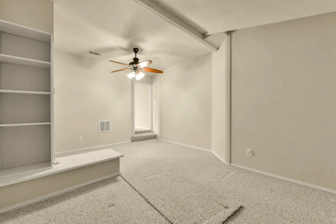
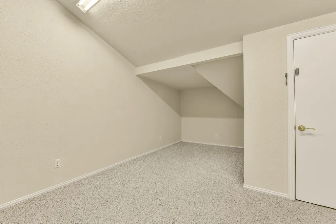
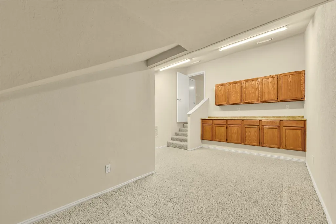
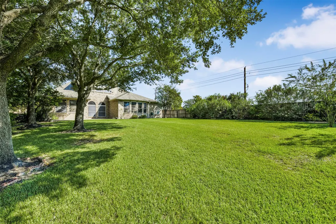
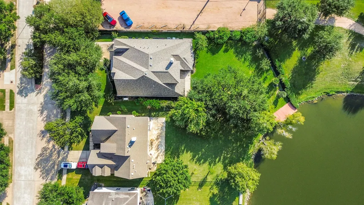
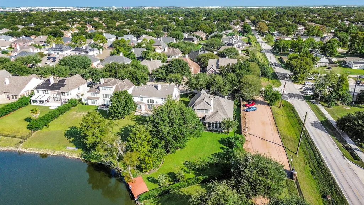
Can you live on a private lake in the middle of Pearland? Yes you can!! This lovely one owner David Weekly beauty is ready for a new family! Downstairs features a large living room; magnificent kitchen with custom cabinets and a built-in refrigerator; sunroom with view of expansive backyard; dining room with vaulted ceiling; home office/study in the front of the home and a full bath adjacent to the study. Secondary bedrooms are divided by a flex space/playroom/homework area and full bath for the littles. Primary bedroom, bath and closet are spacious and well lighted. There is massive game room with a full bath at the top of the stairs. This room has so many potential uses - man cave, media center, arcade, homeschool room - let your imagination fill this room with your family's needs! Sellers closed in two attic spaces with A/C that you just have to see to understand. Roof 2023, whole house generator, hurricane rated screens, this one has it all!
| Elementary School | Middle School | High School |
|---|---|---|
| CHALLENGER ELEMENTARY SCHOOL Elementary School | BERRY MILLER JUNIOR HIGH SCHOOL Middle School | GLENDA DAWSON HIGH SCHOOL High School |
| Price History | |
|---|---|
| 10/9/2026 | Listed $575,000 |
General Features
| Country | US |
|---|---|
| Sewer | Public Sewer |
| Heating | Central,Gas |
| Cooling | Central Air,Electric |
| Roof | Composition |
| Appliances | Dishwasher,Electric Oven,Gas Cooktop,Disposal,Microwave,Oven,Refrigerator |
| HOA Fee | 380 |
| Garage Spaces | 2 |
| Association Fee Includes | Recreation Facilities |
| Patio/Porch Features | Deck,Patio |
| Architectural Style | Traditional |
| Pool Features | Association |
| Security Features | Security System Owned,Smoke Detector(s) |
| Construction Materials | Brick,Wood Siding |
| Year Built | 2002 |
| View | Lake |
| Stories Count | 2 |
| Levels | Two |
| Property Subtype | Detached |
| Tax Year | 2026 |
| Waterfront Features | Pier,Waterfront |
| Community Features | Community Pool |
| Assoc Fee Paid Per | Annually |
| County | Brazoria |
| New Construction | false |
| Property Type | Residential |
| Association Amenities | Lake or Pond,Pool,Trail(s) |
| HOA | true |
| Attached Garage | true |
| Subdivision Name | Autumn Lake Sec 1-2-3 |
| Garage Y/N | true |
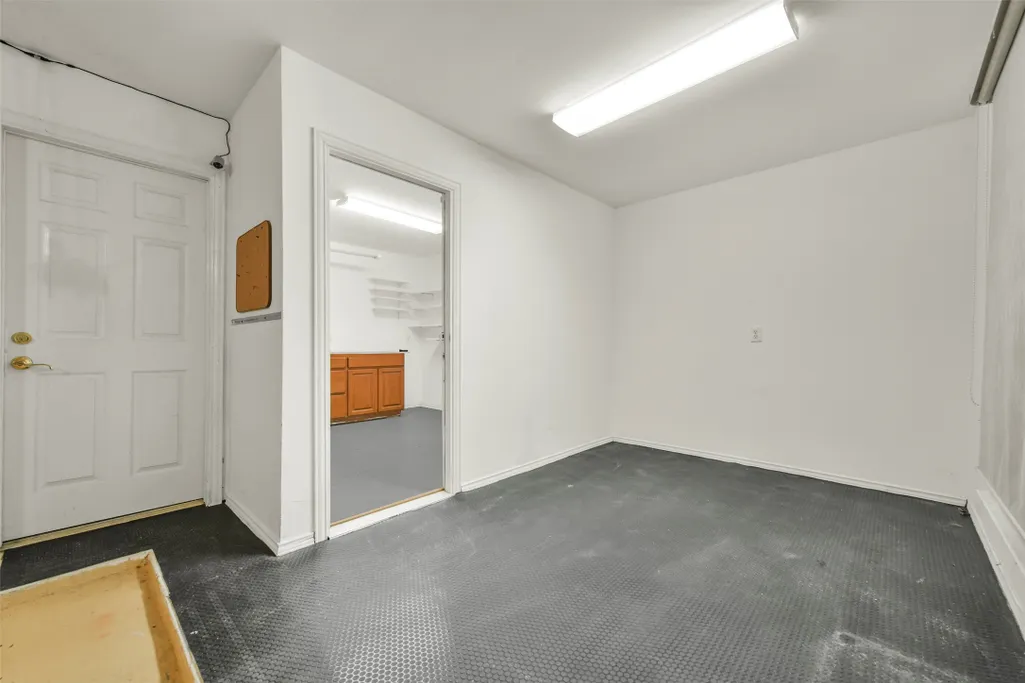
| Other Structures | Workshop |
| Total Rooms | 10 |
| Full Baths | 4 |
| Status | Active |
| Directions | Use GPS for accurate directions. |
| ModificationTimestamp | 2026-10-10T09:08:43.777-00:00 |
| High School | GLENDA DAWSON HIGH SCHOOL |
| City | Pearland |
| Association Name | Autumn Lake HOA |
| High School District | 42 - Pearland |
| MLS Area | 5 |
| Lot Size Units | Square Feet |
| Elementary School | CHALLENGER ELEMENTARY SCHOOL |
| Tax Annual Amount | 11113 |
| Middle/Junior High School | BERRY MILLER JUNIOR HIGH SCHOOL |
| MLS Area Minor | Pearland |
| Lease Considered Y/N | false |
| Builder Name | David Weekly |
| Standard Status | Active |
| Middle/Junior School District | 42 - Pearland |
| Elementary School District | 42 - Pearland |
| Year Built Source | Public Records |
| PostalCity | Pearland |
| Legal Description | AUTUMN LAKE SEC 1 (A0304 HT&BRR) (PEARLAND) BLK 10 LOT 1 |
Interior Features
| Interior Amenities | All Bedrooms Down,Breakfast Bar,Butler's Pantry,Crown Molding,Double Vanity,Entrance Foyer,Full Bath on Main Level,Granite Counters,High Ceilings,Jetted Tub,Kitchen/Family Room Combo,Separate Shower,Tub Shower,Walk-In Pantry,Wired for Sound,Window Treatments |
|---|---|
| Flooring | Carpet,Tile |
| Total Fireplaces | 1 |
| Fireplace Features | Gas Log |
| Air Conditioning Y/N | true |
| Heating Y/N | true |
| Window Features | Window Coverings |
| Fireplace Y/N | true |
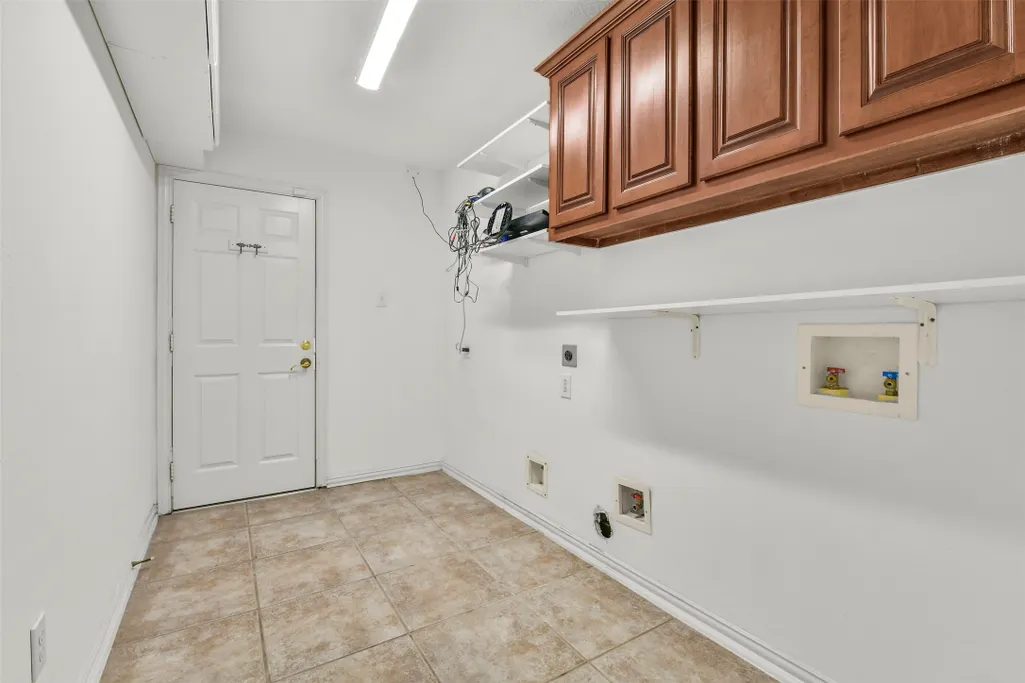
| Laundry Features | Washer Hookup,Electric Dryer Hookup,Gas Dryer Hookup |
| Total Bedrooms | 3 |
| Room Type | Breakfast Room/Nook,Dining Room,Family Room,Game Room,Library,Living Room,Sunroom,Utility Room |
| LivingAreaSource | Builder |
| Total Baths | 4 |
| Bedrooms Possible | 3 |
Exterior Features
| Exterior Amenities | Deck,Fence,IrrigationSprinklers,Patio,Tennis Court(s) |
|---|---|
| Fencing | Partial |
| Parking Features | Attached,Garage,Garage Door Opener,Oversized,Workshop in Garage |
| Lot Features | Corner Lot,Waterfront |
| Water Source | Public |
| Lot Size Area | 14370 |
| Foundation Details | Slab |
| Building Area Total | 3824 |
| Lot Size Acres | 0.3299 |
| Lot Size Source | Appraiser |
| Waterfront Y/N | true |
| Private Pool | false |
Amenities
- Foreclosure
- Views
- Short Sale
- New Construction
- Adult 55+
- Lease To Own
- No HOA Fees
- Furnished
- Primary On Main
- Air Conditioning
- Seller Finance
- Green
- Fixer Upper
- Horse
- Golf
- Fireplace
- Deck
- Garage
- Basement
- Pool
Property vs Single Family Average in 77584
Price
Taxes
Year Built
 © 2026 North Texas Real Estate Information Systems, Inc. All rights reserved. Disclaimer: All information deemed reliable but not guaranteed and should be independently verified. All properties are subject to prior sale, change or withdrawal. Neither listing broker(s) nor Kelly, Realtors shall be responsible for any typographical errors, misinformation, misprints and shall be held totally harmless. The database information herein is provided from and copyrighted by the North Texas Real Estate
 The information being provided by Houston Association of REALTORS, Inc. is for the consumer's personal, non-commercial use and may not be used for any purpose other than to identify prospective properties consumers may be interested in purchasing. Any information relating to real estate for sale referenced on this web site comes from the Internet Data Exchange (IDX) program of the Houston Association of REALTORS, Inc. This web site may reference real estate listing(s) held by a brokerage firm other
 Central Texas MLS | Four Rivers Association of REALTORS® All information deemed reliable but not guaranteed. All properties are subject to prior sale, change or withdrawal. Neither listing broker(s) or information provider(s) shall be responsible for any typographical errors, misinformation, misprints and shall be held totally harmless. Listing(s) information is provided for consumer's personal, non-commercial use and may not be used for any purpose other than to identify prospective properties
