
BEDS3
BATHS2 full
SQUARE FEET853
MLS#2017580
STATUSNew
PROPERTY TYPEResidential - Single Family
SUBDIVISIONCIMARRON VALLEY
SCHOOLJudson
Property Description
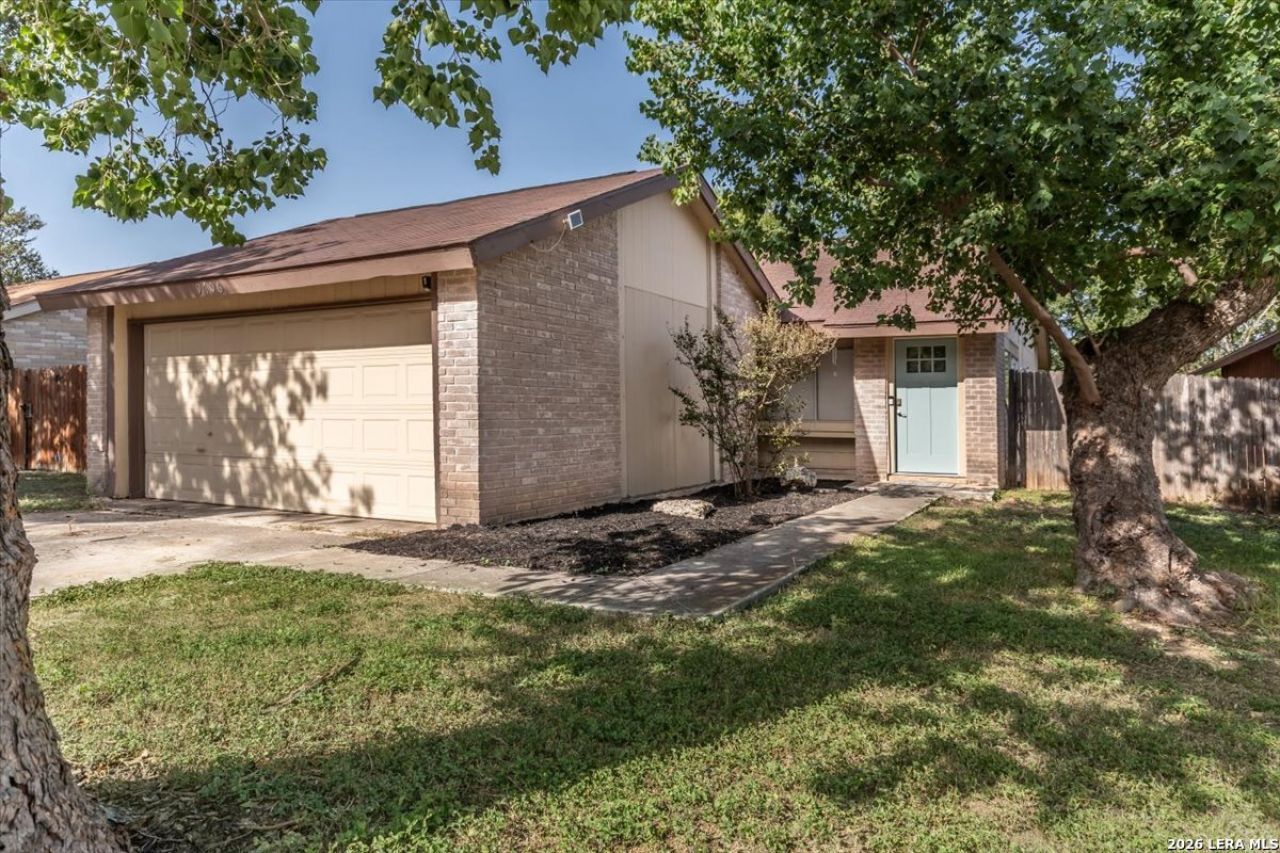
Welcome home to this well-maintained 3-bedroom, 2-bath home in a great Converse location! Offering 853 square feet of thoughtfully designed living space, this home features a great layout that makes the most of every square foot. Enjoy the convenience of no carpet throughout, making maintenance a breeze. With its inviting feel, functional floor plan, and well-kept condition, this home is ready for its next owner to make it their own. Conveniently located near shopping, dining, and everyday amenities, this home offers comfort and convenience in one great package.
Property Features
Property Type: Residential - Single Family
Cooling: One Central
Fenced: Yes
Fuel Type: Natural Gas
Heating: Central
Home Style: One Story, Ranch
Lot Size: 0.11 Acres
Roof Type: Composition
Stories: 1.0
Taxes: $3,527
Year Built: 1980
Feature Descriptions
Builder Name: Unknown
Exterior: Brick,3 Sides Masonry
Exterior: Patio Slab, Privacy Fence, Mature Trees
Flooring: Ceramic Tile, Laminate
Foundation: Slab
HOA Mandatory: No
Inclusions: Ceiling Fans, Washer Connection, Dryer Connection, Stove/Range, Carbon Monoxide Detector
Interior: One Living Area, Eat-In Kitchen, Breakfast Bar,1st Floor Lvl/No Steps, Open Floor Plan, All Bedrooms Downstairs, Laundry in Kitchen
Miscellaneous: None/not applicable
Neighborhood Amenities: None
Parking: Two Car Garage
Pool/Spa: None
Tax By Multiple Counties: No
Type: Single Family Detached
Water/Sewer: Water System
Windows: All Remain
Room Sizes
Bedroom 2: 9 X 8
Bedroom 3: 12 X 8
Kitchen: 13 X 8
Dining Room: 10 X 9
Family Room: 17 X 12
Local Schools
High School: Judson
Middle School: Kitty Hawk
Elementary School: Salinas
School District: Judson
Listed By / Shown By
Listed By
Agency Name: RE/MAX Associates
Agency Phone: (210) 340-3000
Shown By
Agent Name: Danny Webb
Agent Phone: (254) 744-6979
Agency Title: Kelly, Realtors
Agency Email: info@kellyrealtors.com
Agency Text: (254) 717-6447

Estimate Your Payment
Estimated Payment
$ 759.35 per month $411.51 Principal & Interest $293.92 Property Tax $53.93 Homeowner's Insurance
9706 Meadow Dr | MLS# 2017580
This single family home located at 9706 Meadow Dr, Converse, TX 78109 is currently listed for sale with an asking price of $184,900. This property was built in 1980 and has 3 bedrooms and 2 full baths with 853 sq. ft. Meadow Dr is located in the CIMARRON VALLEY subdivision within the Judson school district. Search CIMARRON VALLEY real estate on dannywebb.kellyrealtors.com today.