
BEDS4
BATHS2 full
SQUARE FEET1,920
MLS#21386311
STATUSActive
PROPERTY TYPEResidential - Single Family
SUBDIVISIONBeckley View
SCHOOLDallas ISD
Property Description
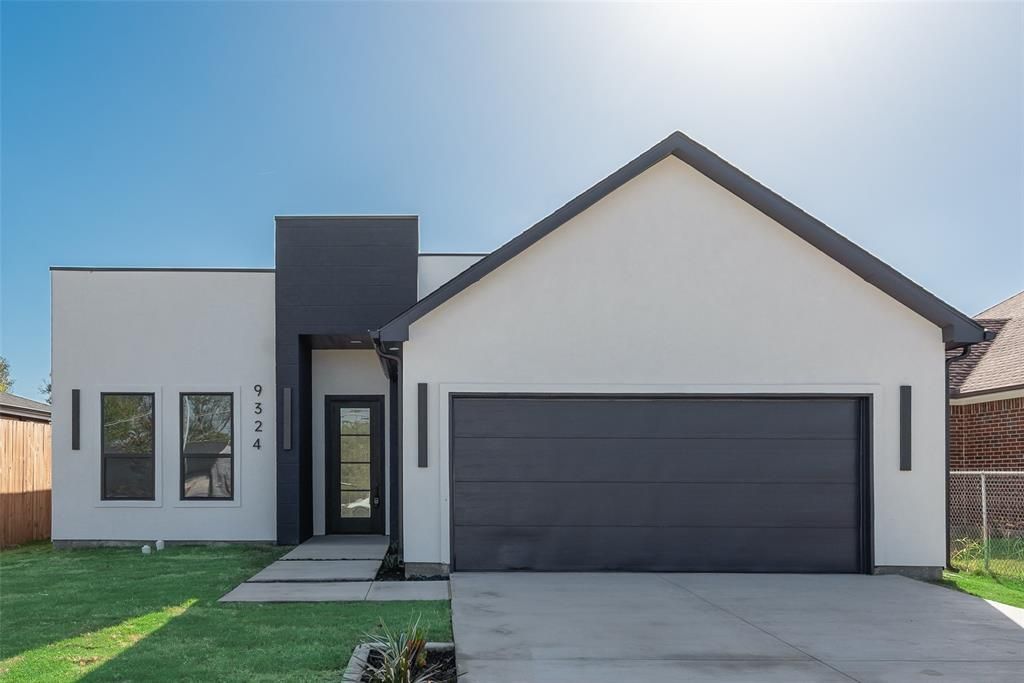
There is something especially appealing about being the first to call a brand new home your own. This beautifully finished single story home offers 4 bedrooms, 2 baths and an open floor plan designed to make everyday living feel effortless. The kitchen, dining and living areas flow together naturally, creating a bright and inviting gathering space centered around a contemporary fireplace. The private primary suite features an ensuite bath, walk in shower and walk in closet, while three additional bedrooms provide flexibility for family, guests or a home office. A separate utility room with sink adds everyday convenience. Outside, the covered patio opens to a spacious backyard with room to entertain, play or create the outdoor setting you have been envisioning. An attached 2 car garage, nearly quarter acre lot and no HOA complete the package. Fresh, modern and completely move in ready, this home delivers the ease of new construction with the comfort and convenience of single story living.
Property Features
Property Type: Residential - Single Family
Cooling: Ceiling Fan(s), Central Air, Electric
Fireplaces: 1
Garage: 2 car attached
Heating: Central, Electric
Home Style: Contemporary/Modern
Lot Size: 0.24 Acres
Roof Type: Composition
Year Built: 2026
Amenities
Eat-in Kitchen
Open Floorplan
Pantry
Walk-In Closet(s)
Feature Descriptions
Appliances: Dishwasher, Disposal, Electric Range
Days on Site: 4
Exterior: Fiber Cement, Siding, Stucco
Fireplace: Decorative, Electric
Flooring: Carpet, Ceramic Tile
Laundry: Electric Dryer Hookup, Utility Room, Full Size W/D Area, Dryer Hookup, Washer Hookup
Parcel#: 00000753166000000
Parking: Garage, Garage Faces Front
Parking Notes: Garage, Garage Faces Front
Patio/Porch: Covered
Utilities: Cable Available, City Sewer, City Water, Electricity Connected, Individual Water Meter
Room Sizes
Living Room: 21.00 x 13.00 Level - 1
Dining Room: 10.00 x 10.00 Level - 1
Bedroom: 10.00 x 10.00 Level - 1
Bedroom: 10.00 x 10.00 Level - 1
Bedroom: 11.00 x 11.00 Level - 1
Bedroom-Primary: 17.00 x 13.00 Level - 1
Utility Room: 8.00 x 5.00 Level - 1
Bath-Primary: 10.00 x 6.00 Level - 1
Local Schools
Elementary School: Weiss
School District: Dallas ISD
Listed By / Shown By
Listed By
Agency Name: Compass RE Texas, LLC
Agency Contact: 214-695-9043
Agent Name: DeCarla Anderson

Shown By
Agent Name: Danny Webb
Agent Phone: (254) 744-6979
Agency Title: Kelly, Realtors

Estimate Your Payment
Estimated Payment
$ 1,079.89 per month $954.77 Principal & Interest $0.00 Property Tax (data not provided by mls) $125.13 Homeowner's Insurance
9324 Beckleycrest Avenue | MLS# 21386311
This single family home located at 9324 Beckleycrest Avenue, Dallas, TX 75232 is currently listed for sale with an asking price of $429,000. This property was built in 2026 and has 4 bedrooms and 2 full baths with 1920 sq. ft. Beckleycrest Avenue is located in the Beckley View subdivision within the Dallas ISD school district. Search Beckley View real estate on dannywebb.kellyrealtors.com today.