
BEDS3
BATHS2 full 1 partial
SQUARE FEET1,643
MLS#2000339
STATUSActive
PROPERTY TYPERental - Single Family
SUBDIVISIONSOMERSET TRAILS
SCHOOLSan Antonio ISD
Property Description
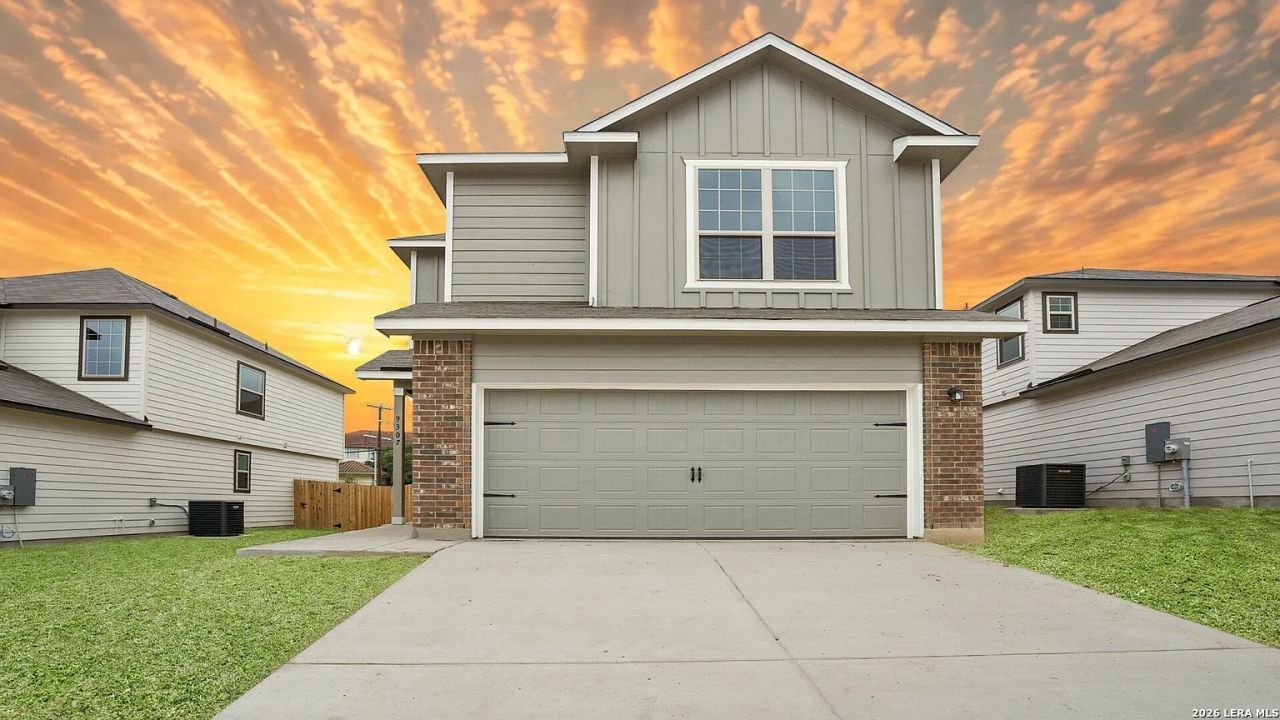
The Sequoia Plan offers a thoughtfully designed two story layout featuring 3 bedrooms, 2.5 baths, and comfortable spaces for everyday living and entertaining. The open concept kitchen overlooks the spacious dining and living areas, creating a seamless flow for gathering with family and friends. Upstairs, the private primary suite provides a relaxing retreat complete with an ensuite bath, while the two additional bedrooms share a full bath. A convenient powder bath is located on the main floor for guests. Extend your living space outdoors with a covered patio, perfect for enjoying morning coffee, weekend barbecues, or relaxing evenings at home. Our SimplyMaintained package covers lawn care and pest control for just $100/month. Photos are for illustrative purposes only and may show upgrades and features not included in the base home. Actual homes may vary.
Property Features
Property Type: Rental - Single Family
Cooling: One Central
Fenced: Yes
Fuel Type: Electric
Heating: Central
Home Style: Two Story
Lot Size: 0.15 Acres
Roof Type: Composition
Year Built: 2026
Feature Descriptions
Builder Name: SimplyHome by Camillo
Days on Site: 14
Exterior: Patio Slab, Covered Patio, Partial Fence, Sprinkler System, Other - See Remarks
Exterior: Brick, Cement Fiber
Foundation: Slab
Inclusions: Washer Connection, Dryer Connection, Stove/Range, Disposal, Dishwasher, Smoke Alarm
Interior: One Living Area, Island Kitchen, Breakfast Bar, Utility Room Inside, All Bedrooms Upstairs,1st Floor Lvl/No Steps, High Ceilings, Laundry Upper Level, Walk in Closets
Miscellaneous: Owner-Manager
Neighborhood Amenities: None
Parking: Two Car Garage
Pool/Spa: None
Type: Single Family Detached
Water/Sewer: Water System, Sewer System
Windows: All Remain
Room Sizes
Bedroom 2: 11 X 12
Bedroom 3: 11 X 11
Kitchen: 8 X 14
Dining Room: 14 X 8
Living Room: 14 X 14
Local Schools
High School: Mccollum
Middle School: Abraham Kazen
Elementary School: Bob Hope
School District: San Antonio ISD
Listed By / Shown By
Listed By
Agency Name: Camillo Rental Homes
Agency Phone: (888) 376-0237
Shown By
Agent Name: Danny Webb
Agent Phone: (254) 744-6979
Agency Title: Kelly, Realtors
Agency Email: info@kellyrealtors.com
Agency Text: (254) 717-6447

9307 Graze Land | MLS# 2000339
This property located at 9307 Graze Land, San Antonio, TX 78223 is currently listed for rent with an asking price of $1,700 / Monthly. Graze Land is located within the San Antonio ISD school district. Search San Antonio real estate on dannywebb.kellyrealtors.com today.