
BEDS3
BATHS2 full
SQUARE FEET1,352
MLS#2016625
STATUSNew
PROPERTY TYPEResidential - Single Family
SUBDIVISIONDENVER HEIGHTS
SCHOOLSan Antonio ISD
Property Description
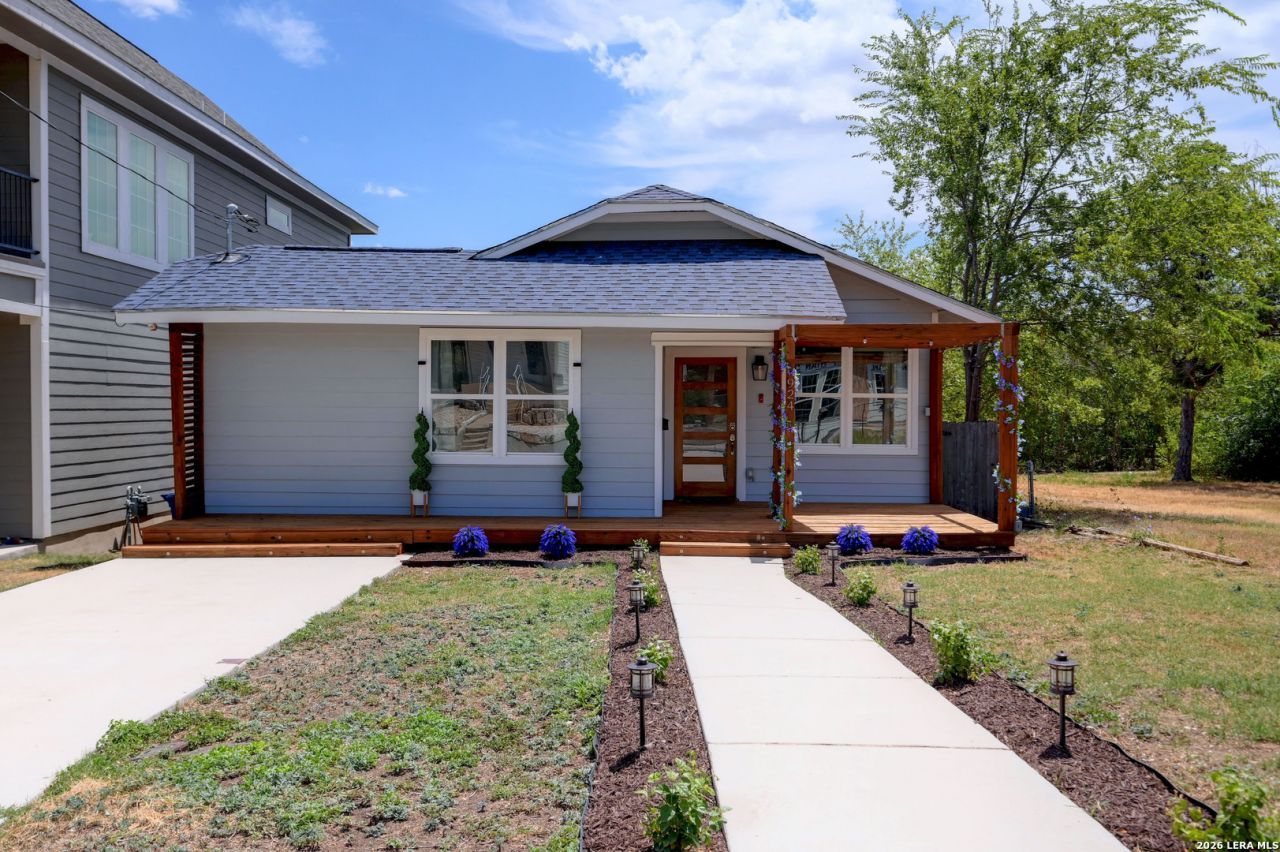
This one has options! Located just minutes from Downtown San Antonio, 924 Martin Luther King Dr offers a stylish, updated interior with great potential as a primary residence, investment property, or short-term rental opportunity. The bright, open layout features multiple living and dining spaces, modern flooring, recessed lighting, and warm wood accents that add character throughout. The kitchen offers white cabinetry, granite countertops, stainless steel appliances, and a breakfast bar perfect for gathering. Spacious bedrooms are filled with natural light, while the updated bathrooms feature subway tile and modern finishes. Outside, the large fenced backyard provides plenty of room to entertain, relax, or create your own outdoor retreat, complete with a wood deck and pergola. With its proximity to Downtown, the Alamodome, major attractions, dining, and entertainment, this home offers plenty of possibilities in the heart of San Antonio.
Property Features
Property Type: Residential - Single Family
Cooling: One Central
Fenced: Yes
Fuel Type: Electric
Heating: Central,1 Unit
Home Style: One Story
Lot Size: 0.13 Acres
Roof Type: Composition
Stories: 1.0
Taxes: $6,234
Year Built: 1925
Feature Descriptions
Builder Name: Unknown
Currenty Leased: No
Days on Site: 6
Exterior: Siding
Exterior: Covered Patio, Deck/Balcony, Privacy Fence, Mature Trees
Flooring: Vinyl
HOA Mandatory: No
Home Faces: North
Inclusions: Ceiling Fans, Washer Connection, Dryer Connection, Microwave Oven, Stove/Range, Refrigerator, Disposal, Dishwasher, Electric Water Heater, Smooth Cooktop
Interior: Liv/Din Combo,1st Floor Lvl/No Steps, High Ceilings, Open Floor Plan, Laundry in Closet
Lot: Mature Trees (ext feat)
Neighborhood Amenities: None
Parking: None/Not Applicable
Pool/Spa: None
Tax By Multiple Counties: No
Type: Single Family Detached
Water/Sewer: City
Windows: Some Remain
Room Sizes
Bedroom 2: 12 X 11
Bedroom 3: 13 X 13
Kitchen: 11 X 11
Dining Room: 15 X 14
Living Room: 18 X 16
Local Schools
High School: Call District
Middle School: Call District
Elementary School: Call District
School District: San Antonio ISD
Listed By / Shown By
Listed By
Agency Name: Keller Williams Heritage
Agency Phone: (210) 493-3030
Shown By
Agent Name: Danny Webb
Agent Phone: (254) 744-6979
Agency Title: Kelly, Realtors
Agency Email: info@kellyrealtors.com
Agency Text: (254) 717-6447

Estimate Your Payment
Estimated Payment
$ 1,158.88 per month $565.29 Principal & Interest $519.50 Property Tax $74.08 Homeowner's Insurance
924 Martin Luther King Dr | MLS# 2016625
This single family home located at 924 Martin Luther King Dr, San Antonio, TX 78203 is currently listed for sale with an asking price of $254,000. This property was built in 1925 and has 3 bedrooms and 2 full baths with 1352 sq. ft. Martin Luther King Dr is located in the DENVER HEIGHTS subdivision within the San Antonio ISD school district. Search DENVER HEIGHTS real estate on dannywebb.kellyrealtors.com today.