
BEDS3
BATHS2 full
SQUARE FEET2,480
MLS#21393432
STATUSActive
PROPERTY TYPEResidential - Single Family
SUBDIVISIONHome Town Nrh West
SCHOOLBirdville ISD
Property Description
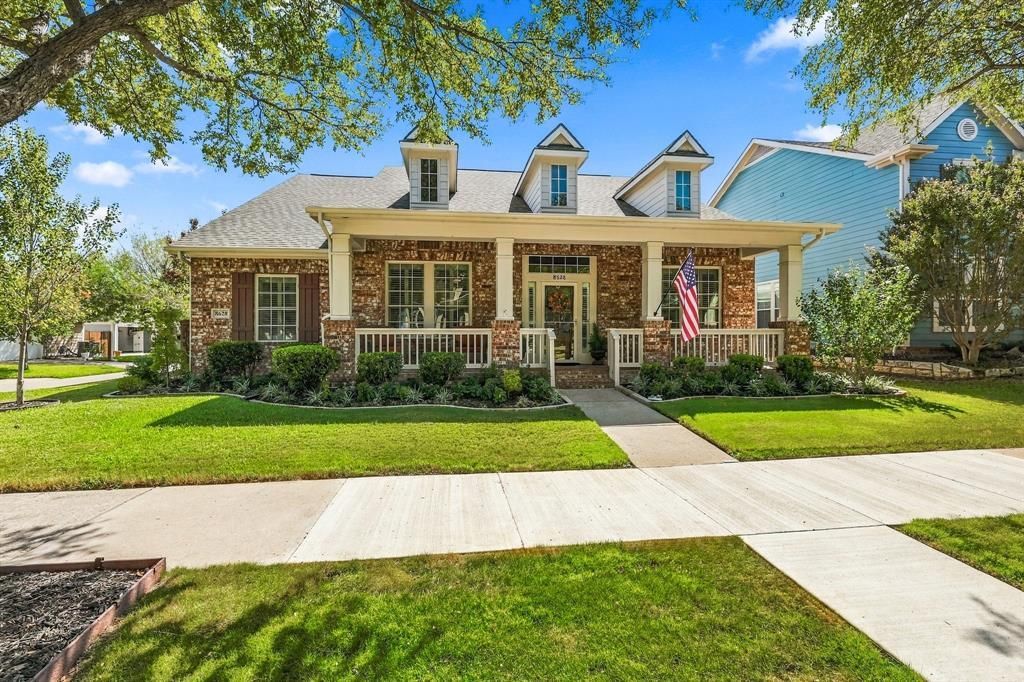
Inviting one story brick home in popular Home Town! Located steps away from the lake and jogging trail, plus the neighborhood playground is one street over. Every room in this home has been lovingly updated over the past 5 years with too many improvements to list, but here are a few: flooring replaced throughout, kitchen and bathrooms completely updated, shower stall size increased and tiled in primary bath, refaced fireplace, storage added in laundry room, all fixtures and electrical plates replaced, HVAC, on demand water heater, plantation shutters, insulated garage door, garage shelving and epoxy floor! Please see Transaction Desk for full list of updates. Wonderful floor plan with three bedrooms plus office PLUS an extra living area next to the two secondary bedrooms. Use this space as a playroom or TV room, or use it for games or hobbies! There is also a peaceful sunroom which extends off of the main living area and leads to a backyard oasis with flagstone patio, pergola and shed with electricity. There is room to park a truck in the driveway of the alley-entrance garage. Come see this pristine home and discover everything there is to love about Home Town! Close to Rec Centre, library, schools and shopping!
Property Features
Property Type: Residential - Single Family
Cooling: Ceiling Fan(s), Central Air, Electric
Fireplaces: 1
Garage: 2 car attached
Heating: Central, Natural Gas
Home Style: Traditional
Lot Size: 0.19 Acres
Roof Type: Composition
Year Built: 2006
Amenities
Chandelier
Decorative Lighting
High Speed Internet Available
Covered Patio/Porch
Rain Gutters
Feature Descriptions
Appliances: Dishwasher, Disposal, Electric Oven, Gas Cooktop, Microwave, Refrigerator
Community Features: Curbs, Fishing, Greenbelt, Jogging Path/Bike Path, Lake, Park, Playground, Sidewalks
Exclusions: radio mount in kitchen, mirror on patio
Exterior: Brick, Fiber Cement
Fencing: Back Yard, Fenced, Wood
Fireplace: Living Room
Flooring: Carpet, Luxury Vinyl Plank
Green Features: Appliances, Thermostat, Windows
HOA Fee: 200/ Quarterly
Laundry: Gas Dryer Hookup, Utility Room, Stacked W/D Area, Washer Hookup
Lot: Interior Lot, Landscaped, Sprinkler System, Subdivision
Parcel#: 40787249
Parking: Epoxy Flooring, Garage, Garage Door Opener, Garage Faces Rear
Parking Notes: Epoxy Flooring, Garage, Garage Door Opener, Garage Fa
Patio/Porch: Front Porch, Patio
Utilities: Alley, City Sewer, City Water, Concrete, Curbs, Sidewalk, Underground Utilities
Window: Shutters, Window Coverings
Room Sizes
Living Room: 21.00 x 18.00 Level - 1
Dining Room: 12.00 x 11.00 Level - 1
Office: 13.00 x 11.00 Level - 1
Kitchen: 14.00 x 12.00 Level - 1
Breakfast Room: 10.00 x 7.00 Level - 1
Bedroom-Primary: 14.00 x 13.00 Level - 1
Bedroom: 11.00 x 10.00 Level - 1
Bedroom: 10.00 x 10.00 Level - 1
Family Room: 11.00 x 14.00 Level - 1
Utility Room: 9.00 x 6.00 Level - 1
Solarium/Sunrm: 15.00 x 9.00 Level - 1
Bath-Primary: 12.00 x 11.00 Level - 1
Bath-Full: 9.00 x 5.00 Level - 1
Local Schools
Elementary School: Walkercrk
School District: Birdville ISD
Listed By / Shown By
Listed By
Agency Name: Ebby Halliday, REALTORS
Agency Contact: 817-481-5882
Agent Name: Kimberly Coatney

Shown By
Agent Name: Danny Webb
Agent Phone: (254) 744-6979
Agency Title: Kelly, Realtors

Estimate Your Payment
Estimated Payment
$ 1,598.44 per month $1,413.23 Principal & Interest $0.00 Property Tax (data not provided by mls) $185.21 Homeowner's Insurance
8628 Lantana Drive | MLS# 21393432
This single family home located at 8628 Lantana Drive, North Richland Hills, TX 76180 is currently listed for sale with an asking price of $635,000. This property was built in 2006 and has 3 bedrooms and 2 full baths with 2480 sq. ft. Lantana Drive is located in the Home Town Nrh West subdivision within the Birdville ISD school district. Search Home Town Nrh West real estate on dannywebb.kellyrealtors.com today.