
BEDS4
BATHS3 full 1 partial
SQUARE FEET3,141
MLS#21376757
STATUSActive
PROPERTY TYPEResidential - Single Family
SUBDIVISIONDove Crk Ph Two
SCHOOLMidlothian ISD
Property Description
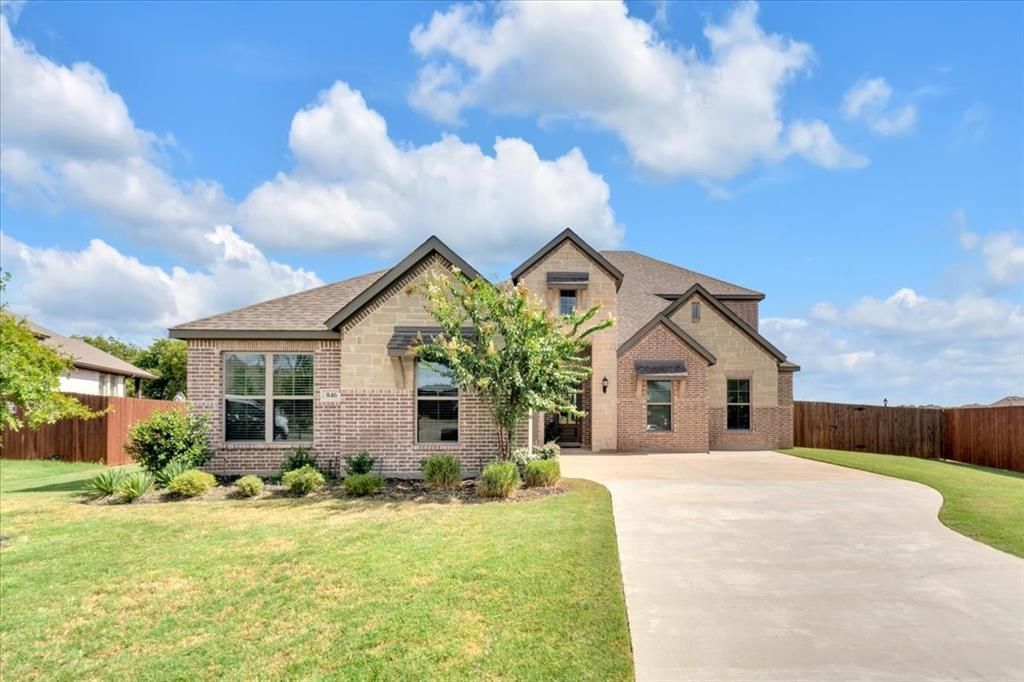
Welcome to 846 Deleon Drive—a beautifully appointed 4-bedroom, 4-bathroom home offering an impressive 3,141 square feet of spacious, thoughtfully designed living. The kitchen features stainless-steel Whirlpool appliances and a brand-new Café refrigerator, while a Samsung washer and dryer are also included—making this home truly move-in ready.Fresh, modern 2-inch blinds have been installed throughout, adding a clean and polished finishing touch to every room. Outside, the expansive backyard offers endless possibilities for entertaining, relaxing, or designing your dream outdoor retreat—with plenty of space to add an in-ground pool and create the perfect private escape.With generous living areas, stylish updates, and valuable appliances included, this exceptional Midlothian home delivers the space, comfort, and lifestyle you have been searching for.
Property Features
Property Type: Residential - Single Family
Cooling: Ceiling Fan(s), Central Air
Fireplaces: 1
Garage: 2 car attached
Heating: Central, Fireplace(s), Heat Pump
Home Style: Traditional
Lot Size: 0.43 Acres
Roof Type: Composition
Year Built: 2022
Amenities
Cable TV Available
Decorative Lighting
Double Vanity
Eat-in Kitchen
Granite Counters
High Speed Internet Available
Kitchen Island
Open Floorplan
Pantry
Walk-In Closet(s)
Feature Descriptions
Appliances: Dishwasher, Disposal, Dryer, Electric Cooktop, Electric Oven, Electric Range, Electric Water Heater, Ice Maker, Microwave, Double Oven, Refrigerator, Washer
Community Features: Playground
Days on Site: 3
Exterior: Brick
Fencing: Fenced, Wood
Fireplace: Electric
Flooring: Carpet, Ceramic Tile, Wood
HOA Fee: 249/ Semi-Annual
Laundry: Electric Dryer Hookup, In Hall, Utility Room, Full Size W/D Area, Dryer Hookup, Washer Hookup
Lot: Cul-De-Sac
Lot Dimensions: 18731
Parcel#: 287139
Parking: Garage, Garage Door Opener
Parking Notes: Garage, Garage Door Opener
Utilities: City Sewer, City Water, Concrete, Curbs, Sidewalk
Window: Shutters
Local Schools
Elementary School: Mtpeak
School District: Midlothian ISD
Listed By / Shown By
Listed By
Agency Name: Elevate Realty Co.
Agency Contact: 817-518-5412
Agent Name: Angie Thomas

Shown By
Agent Name: Danny Webb
Agent Phone: (254) 744-6979
Agency Title: Kelly, Realtors

Estimate Your Payment
Estimated Payment
$ 1,510.09 per month $1,335.12 Principal & Interest $0.00 Property Tax (data not provided by mls) $174.97 Homeowner's Insurance
846 Deleon Drive | MLS# 21376757
This single family home located at 846 Deleon Drive, Midlothian, TX 76065 is currently listed for sale with an asking price of $599,900. This property was built in 2022 and has 4 bedrooms and 3 full and 1 partial baths with 3141 sq. ft. Deleon Drive is located in the Dove Crk Ph Two subdivision within the Midlothian ISD school district. Search Dove Crk Ph Two real estate on dannywebb.kellyrealtors.com today.