
BEDS3
BATHS2 full
SQUARE FEET1,615
MLS#21387969
STATUSActive
PROPERTY TYPEResidential - Single Family
SUBDIVISIONPark Glen Add
SCHOOLKeller ISD
Property Description
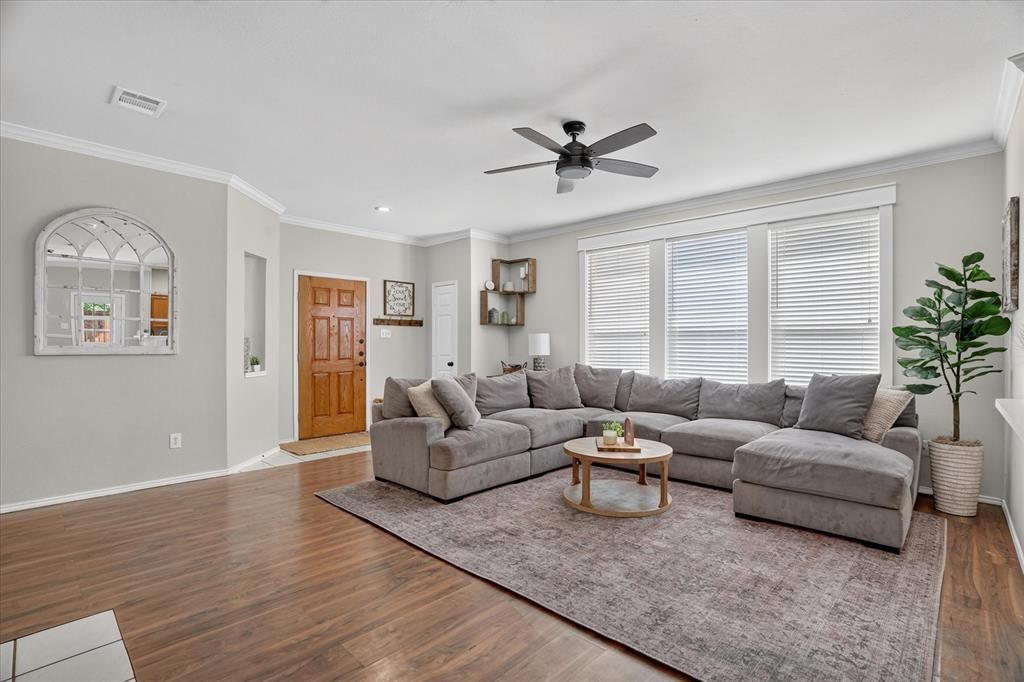
In the heart of one of the most established neighborhoods of Fort Worth, 8425 Greylock needs to be on your list of homes to see! Located just a short distance from one of the many parks and close to all the shopping and dining at Alliance Town Center, Presidio, Hwy 377 and Keller, it's a great place to call home! 3 bedrooms, 2 baths, open layout, newer appliances in kitchen, a shady backyard with pergola and play set, and updates that include HVAC 2019, Chimney siding 2026, Dishwasher 2026, Carpet 2026, Range 2020. The garage is EV charger-ready to install a home charger wired 60 amp for fast charging. Home has a full sprinkler system and partial gutters. In the area, there are miles of parks, playgrounds, a workout system, disc golf, tennis, soccer fields, sand volleyball, and basketball courts in Arcadia Park. Students attend Park Glen elementary, Parkwood Hill Intermediate, Hillwood Middle & Central High. Come and see what this home has to offer! It's a great opportunity to own a home in this established area of North Fort Worth! 5.75% rate on a 7-1 ARM available with a preferred lender for qualifying buyers. See agent for more information.
Property Features
Property Type: Residential - Single Family
Cooling: Ceiling Fan(s), Central Air
Fireplaces: 1
Garage: 2 car attached
Heating: Central, Fireplace(s), Natural Gas
Home Style: Traditional
Lot Size: 0.17 Acres
Roof Type: Composition
Year Built: 1999
Amenities
Cable TV Available
Decorative Lighting
High Speed Internet Available
Open Floorplan
Pantry
Walk-In Closet(s)
Rain Gutters
Feature Descriptions
Appliances: Dishwasher, Disposal, Electric Range, Gas Water Heater, Microwave
Community Features: Curbs, Fishing, Greenbelt, Jogging Path/Bike Path, Park, Perimeter Fencing, Playground, Sidewalks, Tennis Court(s), Other
Exclusions: Curtains, Rods, TV Brackets, Extension Cord & Air Compressor hose reels on ceiling in garage, Work benches
Exterior: Brick, Siding, Wood
Fencing: Metal, Wood
Fireplace: Gas, Gas Logs, Living Room
Flooring: Carpet, Ceramic Tile, Vinyl
HOA Fee: 110/ Annually
Laundry: Electric Dryer Hookup, Utility Room, Washer Hookup
Lot: Interior Lot
Parcel#: 07147929
Parking: Driveway, Electric Vehicle Charging Station(s), Garage, Garage Door Opener, Garage Faces Front, Off Street
Parking Notes: Driveway, Electric Vehicle Charging Station(s), Gara
Patio/Porch: Front Porch, Patio
Utilities: All Weather Road, Cable Available, City Sewer, City Water, Community Mailbox, Concrete, Curbs, Individual Gas Meter, Phone Available, Sidewalk, Underground Utilities
Window: Window Coverings
Local Schools
Elementary School: Parkglen
School District: Keller ISD
Listed By / Shown By
Listed By
Agency Name: The Property Shop
Agency Contact: 817-888-8849
Agent Name: Jodi Hight

Shown By
Agent Name: Danny Webb
Agent Phone: (254) 744-6979
Agency Title: Kelly, Realtors

Estimate Your Payment
Estimated Payment
$ 817.85 per month $723.09 Principal & Interest $0.00 Property Tax (data not provided by mls) $94.76 Homeowner's Insurance
8425 Greylock Court | MLS# 21387969
This single family home located at 8425 Greylock Court, Fort Worth, TX 76137 is currently listed for sale with an asking price of $324,900. This property was built in 1999 and has 3 bedrooms and 2 full baths with 1615 sq. ft. Greylock Court is located in the Park Glen Add subdivision within the Keller ISD school district. Search Park Glen Add real estate on dannywebb.kellyrealtors.com today.