
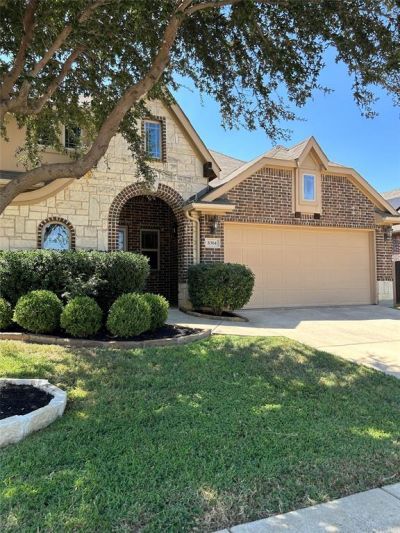
BEDS4
BATHS2 full
SQUARE FEET2,302
MLS#21380013
STATUSActive
PROPERTY TYPEResidential - Single Family
SUBDIVISIONCross Oak Ranch Phase 3 Tct 12
SCHOOLDenton ISD
Property Description
Freedom From Rising Utility Costs! This Bloomfield home offers the ability to reduce dependence on the traditional power grid.This home is equipped with solar panels and a Tesla backup battery. The current out of pocket utility costs on this home averages approximately 51 a month compared with the 300-400+ which many homeowners are presently facing. This will allow the new homeowner a possible safety net, not just from the high utilities but ALLOWING THOSE FUNDS to be applied towards other needs, such as CHILDCARE, COLLEGE EDUCATION or to reduce your MORTGAGE DEBT to name a few. The homes flexible floor plan is designed with a versatile room just off the front entry that can serve as a PRIVATE HOME OFFICE, STUDY OR BEDROOM. The inviting open-concept floor plan creates an ideal space for everyday living and entertaining. Two distinct dining areas provide more than amply room for everything from casual breakfasts to larger family meals. The spacious primary bedroom is a true retreat, featuring a bay window with a private seating area making it a perfect spot to curl up with a good book, enjoy a quiet moment, or sip your morning coffee while welcoming the day. This home is centrally located close to the PGA GOLF, THE STAR, UNIVERSAL WATER PARK within commutable distance to DFW metroplex. The refrigerator remains. Survey is provided in the Transaction Desk.
Property Features
Property Type: Residential - Single Family
Cooling: Ceiling Fan(s), Central Air
Garage: 2 car attached
Heating: Central
Home Style: Traditional
Lot Size: 0.17 Acres
Roof Type: Composition, Shingle, Other
Year Built: 2014
Amenities
Cable TV Available
Decorative Lighting
Eat-in Kitchen
Granite Counters
High Speed Internet Available
Kitchen Island
Open Floorplan
Walk-In Closet(s)
Covered Patio/Porch
Feature Descriptions
Appliances: Dishwasher, Disposal, Electric Range, Electric Water Heater, Microwave, Refrigerator
Community Features: Community Pool, Curbs, Fishing, Lake, Park, Playground, Sidewalks
Exterior: Brick
Fencing: Back Yard, Wood
Flooring: Carpet, Hardwood, Tile
HOA Fee: 275/ Semi-Annual
Laundry: Utility Room, Full Size W/D Area
Lot: Interior Lot, Landscaped, Sprinkler System
Lot Dimensions: .0165
Parcel#: R560315
Parking: Concrete, Garage Door Opener, Garage Faces Front, Storage
Parking Notes: Concrete, Garage Door Opener, Garage Faces Front, Sto
Patio/Porch: Covered
Swimming Pool: Yes
Utilities: All Weather Road, Cable Available, City Sewer, City Water, Curbs
Window: Bay Window(s)
Local Schools
Elementary School: Cross Oaks
School District: Denton ISD
Listed By / Shown By
Listed By
Agency Name: Ebby Halliday, REALTORS
Agency Contact: (940) 891-3229
Agent Name: DEBORAH FRENCH

Shown By
Agent Name: Danny Webb
Agent Phone: (254) 744-6979
Agency Title: Kelly, Realtors

Estimate Your Payment
Estimated Payment
$ 1,034.33 per month $914.49 Principal & Interest $0.00 Property Tax (data not provided by mls) $119.85 Homeowner's Insurance
8304 Spitfire Trail | MLS# 21380013
This single family home located at 8304 Spitfire Trail , Aubrey, TX 76227 is currently listed for sale with an asking price of $410,900. This property was built in 2014 and has 4 bedrooms and 2 full baths with 2302 sq. ft. Spitfire Trail is located in the Cross Oak Ranch Phase 3 Tct 12 subdivision within the Denton ISD school district. Search Cross Oak Ranch Phase 3 Tct 12 real estate on dannywebb.kellyrealtors.com today.