
BEDS3
BATHS2 full 1 partial
SQUARE FEET1,710
MLS#2009947
STATUSActive
PROPERTY TYPEResidential - Single Family
SUBDIVISIONCOPPERFIELD
SCHOOLJudson
Property Description
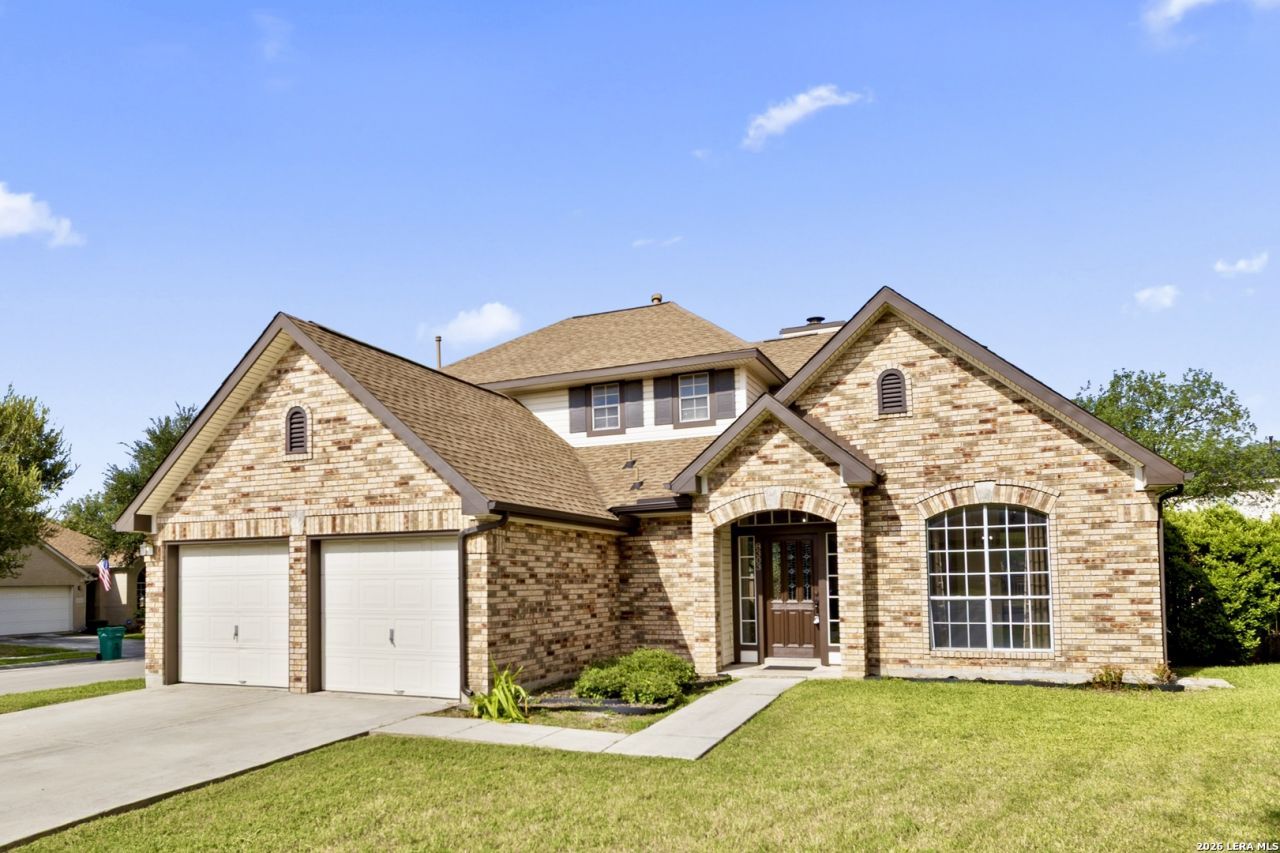
Welcome home to this stunning move-in ready 3-bedroom, 2.5-bath, two-story home. In the desirable Copperfield community of Converse! Featuring 3 sided brick curb appeal in a corner lot and a welcoming neighborhood atmosphere, this home offers comfort, convenience, and plenty of space to make your own. Step inside to find freshly painted interiors, brand-new carpet, updated bathrooms, blinds throughout, and all-new kitchen appliances. The spacious layout includes an upstairs loft room, perfect for a game room, media area, playroom, or home office. Outside, enjoy the huge backyard with a covered patio, offering plenty of room for entertaining, relaxing, gardening, or creating your own outdoor oasis. A 2-car garage provides additional convenience and storage. Located near Copperfield Elementary, Randolph Air Force Base, Converse City Park, Northampton Park, and Featherlight Pond Trail, this home puts schools, recreation, and everyday conveniences within easy reach. With its desirable location, thoughtful updates, generous backyard, and move-in-ready condition, this is a fantastic opportunity to make a home in Converse!
Property Features
Property Type: Residential - Single Family
Cooling: One Central
Fenced: Yes
Fireplaces: 1
Fuel Type: Electric, Natural Gas
Heating: Central
Home Style: Two Story
Lot Size: 0.32 Acres
Roof Type: Composition
Stories: 2.0
Taxes: $5,814
Year Built: 1989
Feature Descriptions
Builder Name: Unknown
Currenty Leased: No
Days on Site: 31
Exterior: Brick, Siding
Exterior: Patio Slab, Covered Patio, Privacy Fence, Storage Building/Shed, Has Gutters, Mature Trees
Fireplace: One
Flooring: Carpeting, Ceramic Tile
Foundation: Slab
HOA Mandatory: No
Inclusions: Ceiling Fans, Washer Connection, Dryer Connection, Washer, Dryer, Microwave Oven, Stove/Range, Refrigerator, Dishwasher, Gas Water Heater, City Garbage service
Interior: Two Living Area, Separate Dining Room, Loft, Utility Room Inside, High Ceilings, Open Floor Plan, High Speed Internet, Laundry Main Level, Walk in Closets
Lot: Corner
Neighborhood Amenities: None
Parking: Two Car Garage, Attached
Pool/Spa: None
Supplier - Electric: CPS
Supplier - Water: SAWS
Tax By Multiple Counties: No
Type: Single Family Detached
Water/Sewer: City
Windows: All Remain
Room Sizes
Bedroom 2: 12 X 12
Bedroom 3: 10 X 14
Kitchen: 11 X 17
Dining Room: 10 X 13
Living Room: 15 X 19
Local Schools
High School: Judson
Middle School: Judson Middle School
Elementary School: COPPERFIELD ELE
School District: Judson
Listed By / Shown By
Listed By
Agency Name: 1st Choice Realty Group
Agency Phone: (210) 313-5554
Shown By
Agent Name: Danny Webb
Agent Phone: (254) 744-6979
Agency Title: Kelly, Realtors
Agency Email: info@kellyrealtors.com
Agency Text: (254) 717-6447

Estimate Your Payment
Estimated Payment
$ 1,144.02 per month $583.10 Principal & Interest $484.50 Property Tax $76.42 Homeowner's Insurance
8303 Copperknoll | MLS# 2009947
This single family home located at 8303 Copperknoll, Converse, TX 78109 is currently listed for sale with an asking price of $262,000. This property was built in 1989 and has 3 bedrooms and 2 full and 1 partial baths with 1710 sq. ft. Copperknoll is located in the COPPERFIELD subdivision within the Judson school district. Search COPPERFIELD real estate on dannywebb.kellyrealtors.com today.