
BEDS4
BATHS3 full
SQUARE FEET2,156
MLS#21231792
STATUSActive
PROPERTY TYPEResidential - Single Family
SUBDIVISIONGlen Crossing Ph 1
SCHOOLCelina ISD
Property Description
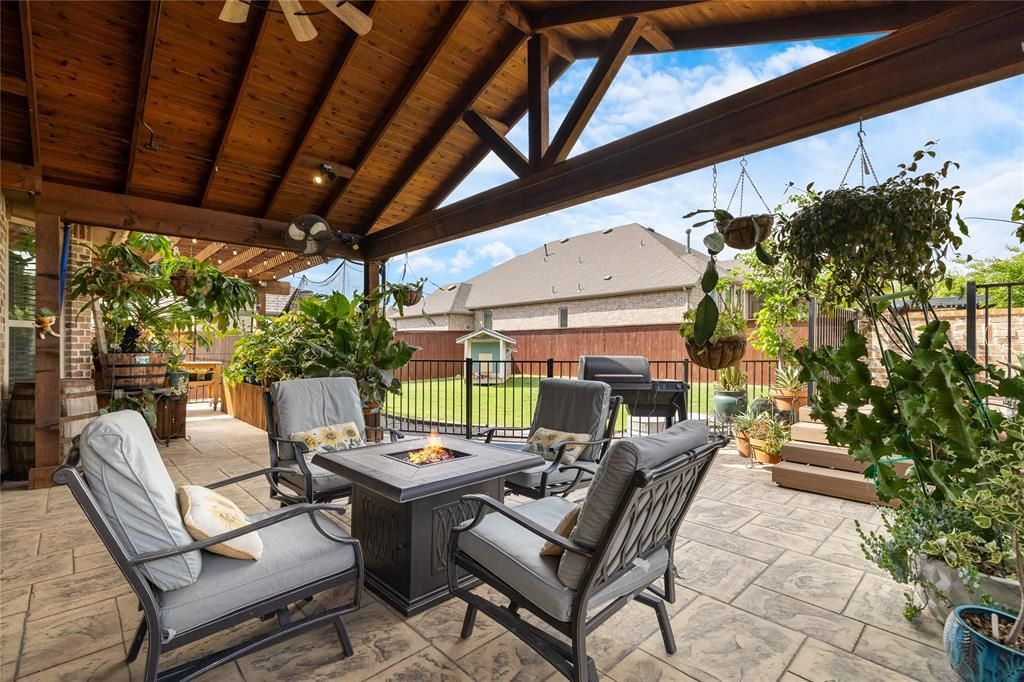
Over 60K in upgrades in this home. Better than new! Enjoy your new covered patio with a fan and a gate. Be shaded from the texas sun all year long...want a pool. There is room for that! There is a large side yard and grass area. Patio extends down the walkway to the front on the side of the home. Single Story Highland home on a 60 ft lot in the beginning of Celina, convenient to Preston Rd. 3 Car wide gar with epoxy Floor. Open Concept living with plenty of room for everyone. There are 3 separate bedroom areas each with dedicated bath. The subdivision is social and has a community pool as well as a catch and release pond. This home is in phase one which containsHighland and Perry as the exclusive builders. The extended covered patio extends living area to the outdoors...it is a must see. The stamped concrete paves the side entry. There is a grassed area as well... COME SEE IT! There is room for a pool if you want your own.
Property Features
Property Type: Residential - Single Family
Cooling: Central Air, Electric
Fireplaces: 1
Garage: 3 car attached
Heating: Central, Natural Gas
Home Style: Traditional
Lot Size: 0.20 Acres
Roof Type: Composition
Year Built: 2018
Amenities
Cable TV Available
High Speed Internet Available
Covered Patio/Porch
Rain Gutters
Lighting
Feature Descriptions
Appliances: Dishwasher, Disposal, Gas Range, Microwave, Plumbed For Gas in Kitchen, Tankless Water Heater, Vented Exhaust Fan
Community Features: Community Pool, Fishing, Greenbelt, Jogging Path/Bike Path, Playground
Days on Site: 155
Exclusions: Rain barrels and pads, all plants, televisions, stain glass in Primary Bath
Exterior: Brick
Fencing: Wood
Fireplace: Gas Logs, Heatilator
Flooring: Carpet, Ceramic Tile, Luxury Vinyl Plank
Green Features: 12 inch+ Attic Insulation, HVAC, Insulation, Thermostat, Waterheater, Windows
HOA Fee: 800/ Annually
Laundry: Electric Dryer Hookup, Full Size W/D Area, Washer Hookup
Lot: Interior Lot, Landscaped, Lrg. Backyard Grass, Sprinkler System, Subdivision
Parcel#: R1140300A01201
Parking: Garage, Garage Door Opener, Garage Faces Front
Parking Notes: Garage, Garage Door Opener, Garage Faces Front
Patio/Porch: Covered
Swimming Pool: Yes
Utilities: City Sewer, City Water
Window: Bay Window(s)
Room Sizes
Bedroom-Primary: 18.00 x 13.00 Level - 1
Bedroom: 13.00 x 10.00 Level - 1
Bedroom: 13.00 x 10.00 Level - 1
Bedroom: 11.00 x 10.00 Level - 1
Living Room: 20.00 x 16.00 Level - 1
Kitchen: 13.00 x 12.00 Level - 1
Dining Room: 13.00 x 10.00 Level - 1
Breakfast Room: 12.00 x 10.00 Level - 1
Utility Room: 7.00 x 6.00 Level - 1
Local Schools
Elementary School: O'Dell
School District: Celina ISD
Listed By / Shown By
Listed By
Agency Name: Coldwell Banker Apex, REALTORS
Agency Contact: 469-262-5553
Agent Name: Debra Lustberg-Papert

Shown By
Agent Name: Danny Webb
Agent Phone: (254) 744-6979
Agency Title: Kelly, Realtors

Estimate Your Payment
Estimated Payment
$ 1,107.58 per month $979.25 Principal & Interest $0.00 Property Tax (data not provided by mls) $128.33 Homeowner's Insurance
813 Esk Avenue | MLS# 21231792
This single family home located at 813 Esk Avenue, Celina, TX 75009 is currently listed for sale with an asking price of $440,000. This property was built in 2018 and has 4 bedrooms and 3 full baths with 2156 sq. ft. Esk Avenue is located in the Glen Crossing Ph 1 subdivision within the Celina ISD school district. Search Glen Crossing Ph 1 real estate on dannywebb.kellyrealtors.com today.