
BEDS3
BATHS2 full
SQUARE FEET1,444
MLS#625212
STATUSActive
PROPERTY TYPEResidential - Single Family
SUBDIVISIONOliver
SCHOOLVictoria ISD
Property Description
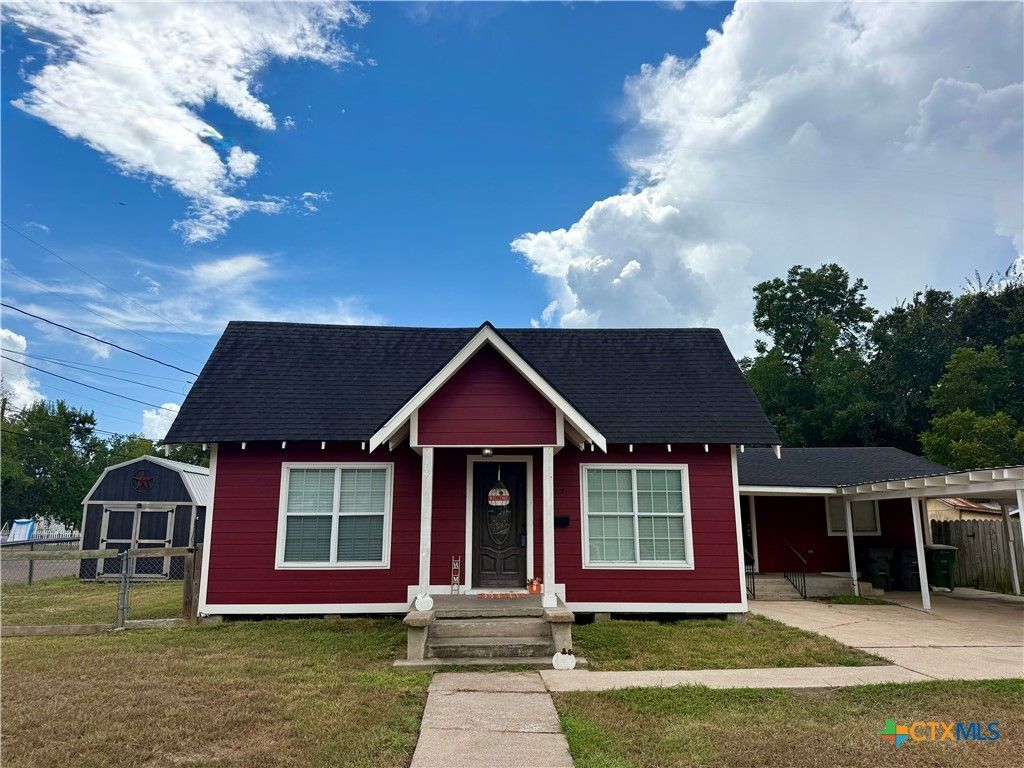
Welcome Home! This inviting 3-bedroom, 2-bath property offers the space, updates, and convenience you've been looking for! Situated on a desirable corner lot, this 1,444 sq. ft. home features a functional layout with fresh paint and new flooring that gives the interior a clean, refreshed feel and makes it easy to move right in. The thoughtfully designed floor plan offers comfortable living spaces and generously sized bedrooms, providing plenty of room for everyday living, entertaining, or creating a home office or flex space. Step outside and discover even more versatility with an oversized carport and a separate storage building, perfect for hobbies, tools, lawn equipment, or extra storage. The corner-lot setting provides added curb appeal and outdoor space, while the nearby neighborhood park offers a convenient place to enjoy the outdoors. With its combination of fresh updates, functional living space, corner-lot location, ample parking, and excellent storage, this property checks the boxes for anyone looking for a combination of comfort and functionality. Move-in ready and ready for its next owner. Schedule a showing to come see why this one deserves a spot at the top of your list!
Property Features
Property Type: Residential - Single Family
Cooling: 1 Unit
Home Style: Traditional
Lot Size: 0.14 Acres
Roof Type: Composition, Shingle
Stories: 1.0
Year Built: 1939
Amenities
Ceiling Fan(s)
Laminate Counters
Open Floorplan
Tub Shower
Window Treatments
Kitchen/Family Room Combo
Kitchen/Dining Combo
Pantry
Solid Surface Counters
Awning(s)
Porch
Private Yard
Feature Descriptions
Appliances: Dishwasher, Gas Range, Gas Water Heater, Built-In Oven, Microwave
Body of Water: None
Community Features: Playground
Days on Site: 4
Exterior: HardiPlank Type
Fencing: Back Yard, Chain Link
Fireplace: None
Flooring: Laminate
Laundry: Electric Dryer Hookup, Laundry Room
Parcel#: 57133
Parking: Attached Carport, Carport, Oversized
Parking Notes: Attached Carport, Carport, Oversized
Patio/Porch: Covered, Porch
Sewer: Public Sewer
Utilities: Above Ground Utilities
Water: Public
Window: Double Pane Windows, Plantation Shutters
Room Sizes
Living Room: 14.9 X 13.7
Kitchen: 14.9 X 11.7
Dining Room: 14.9 X 9.5
Bedroom 3: 12.4 X 13.2
Bedroom 2: 15.1 X 14
Primary Bedroom: 18 X 12.10
Local Schools
School District: Victoria ISD
Listed By / Shown By
Listed By
Agency Name: RE/MAX Land & Homes
Agency Phone: 361-573-0444
Shown By
Agent Name: Danny Webb
Agent Phone: (254) 744-6979
Agency Title: Kelly, Realtors
Agency Email: info@kellyrealtors.com
Agency Text: (254) 717-6447

Estimate Your Payment
Estimated Payment
$ 503.19 per month $444.89 Principal & Interest $0.00 Property Tax (data not provided by mls) $58.30 Homeowner's Insurance
807 Pine Street | MLS# 625212
This single family home located at 807 Pine Street, Victoria, TX 77901 is currently listed for sale with an asking price of $199,900. This property was built in 1939 and has 3 bedrooms and 2 full baths with 1444 sq. ft. Pine Street is located in the Oliver subdivision within the Victoria ISD school district. Search Oliver real estate on dannywebb.kellyrealtors.com today.