
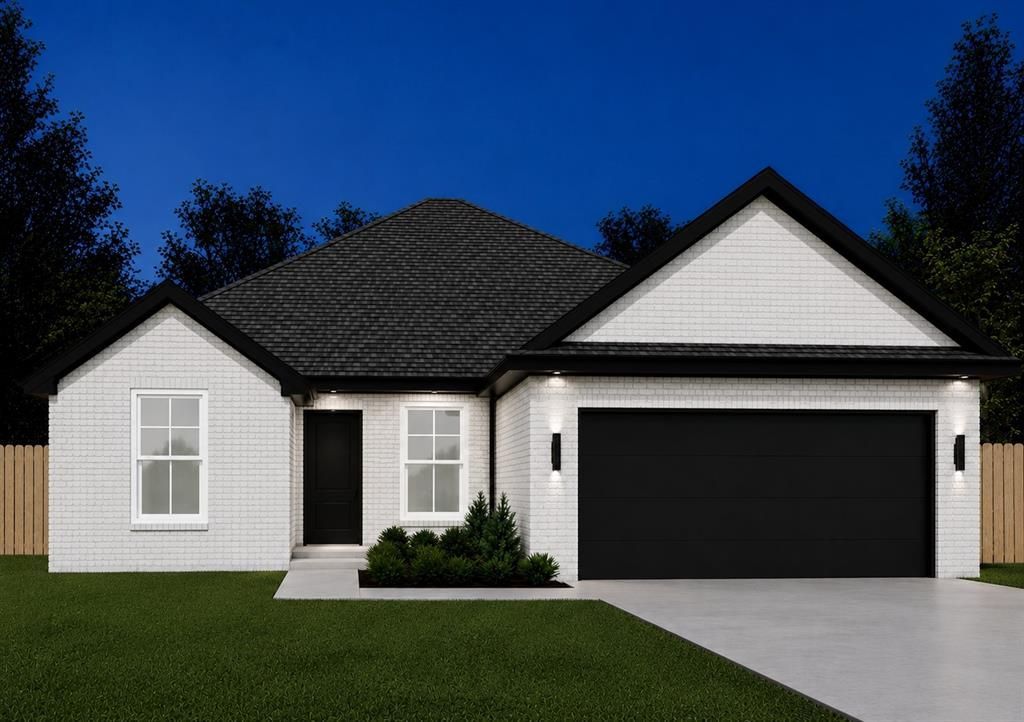
BEDS3
BATHS2 full
SQUARE FEET1,594
MLS#21387747
STATUSPending
PROPERTY TYPEResidential - Single Family
SUBDIVISIONCarriage Hills Add
SCHOOLWylie ISD, Taylor Co.
Property Description
Discover a thoughtfully designed new construction home by LK Construction Concepts featuring 3 bedrooms, 2 bathrooms, and a convenient office nook perfect for work or study. The open-concept layout creates a natural flow between the living, dining, and kitchen areas, offering both functionality and comfort. The kitchen includes stainless steel appliances, ample cabinetry, and modern finishes. Durable vinyl flooring runs throughout the home for a cohesive and low-maintenance design. The private primary suite features an ensuite bathroom and generous closet space. Exterior features include a fully sodded yard with a sprinkler system, landscaped front flowerbeds, and space to enjoy outdoor living. This home blends modern finishes with practical design, making it a great option for those seeking new construction with quality craftsmanship. Estimated completion January 2027
Property Features
Property Type: Residential - Single Family
Cooling: Ceiling Fan(s), Electric
Garage: 2 car attached
Heating: Electric
Lot Size: 0.16 Acres
Roof Type: Composition
Year Built: 2026
Amenities
Cable TV Available
High Speed Internet Available
Kitchen Island
Open Floorplan
Feature Descriptions
Appliances: Dishwasher, Disposal, Electric Range, Electric Water Heater, Microwave
Community Features: Playground
Exterior: Brick
Fencing: Wood
Flooring: Vinyl
HOA Fee: 250/ Annually
Laundry: Electric Dryer Hookup, Full Size W/D Area, Dryer Hookup, Washer Hookup
Parcel#: 1097314
Parking: Garage, Garage Door Opener, Garage Faces Front, Garage Single Door
Parking Notes: Garage, Garage Door Opener, Garage Faces Front, Garag
Patio/Porch: Covered
Swimming Pool: Yes
Utilities: Cable Available, City Sewer, Community Mailbox, Electricity Connected, Sidewalk
Local Schools
Elementary School: Wylie East
School District: Wylie ISD, Taylor Co.
Listed By / Shown By
Listed By
Agency Name: Berkshire Hathaway HS Stovall
Agency Contact: 325-691-1410
Agent Name: Shelly Brooks

Shown By
Agent Name: Danny Webb
Agent Phone: (254) 744-6979
Agency Title: Kelly, Realtors

Estimate Your Payment
Estimated Payment
$ 802.49 per month $709.51 Principal & Interest $0.00 Property Tax (data not provided by mls) $92.98 Homeowner's Insurance
7668 Mountain View Road | MLS# 21387747
This single family home located at 7668 Mountain View Road, Abilene, TX 79602 is currently listed for sale with an asking price of $318,800. This property was built in 2026 and has 3 bedrooms and 2 full baths with 1594 sq. ft. Mountain View Road is located in the Carriage Hills Add subdivision within the Wylie ISD, Taylor Co. school district. Search Carriage Hills Add real estate on dannywebb.kellyrealtors.com today.