
BEDS3
BATHS2 full
SQUARE FEET1,870
MLS#21390347
STATUSActive
PROPERTY TYPEResidential - Single Family
SUBDIVISIONPrinceton Park PH03
SCHOOLGarland ISD
Property Description
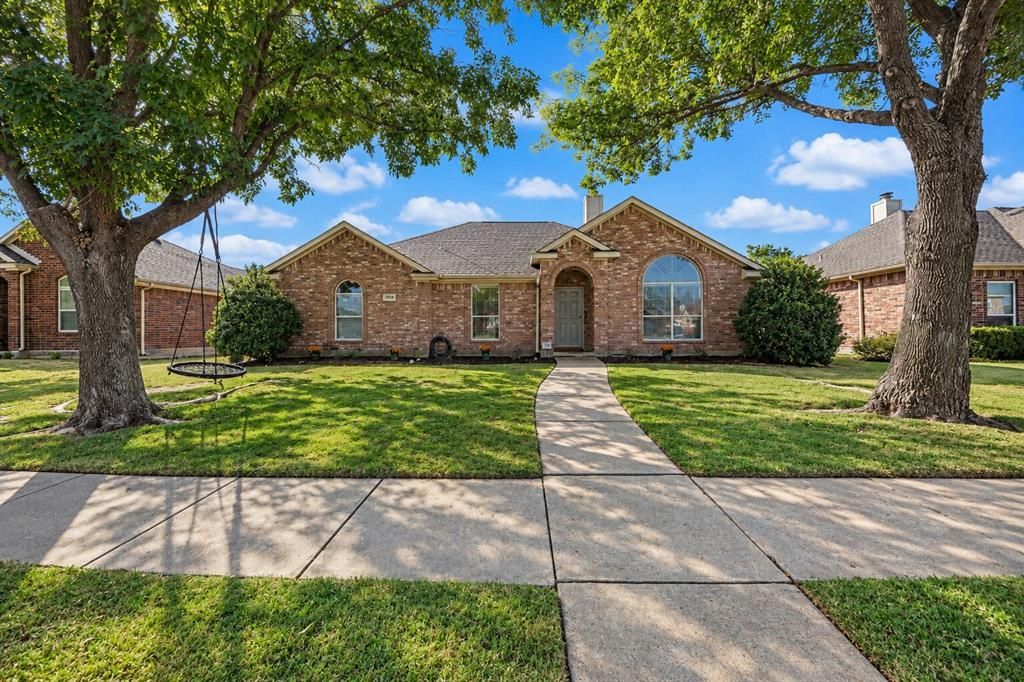
This house is welcoming and will make a wonderful home. In the kitchen there is a new microwave and hot water heater. The gas stove, always appreciated with power outages is only five years old. A gas fireplace is shared by family room and living room, perfect for those chilly days. The large primary bedroom with tray ceiling has a great a view of the backyard. The primary bathroom has a great flow, along with a separate jetted tub. Patio is right outside the kitchen to enjoy along with your nice sized yard. NO HOA
Property Features
Property Type: Residential - Single Family
Cooling: Central Air, Electric
Fireplaces: 1
Garage: 2 car attached
Heating: Central, Fireplace(s), Natural Gas
Lot Size: 0.16 Acres
Roof Type: Composition
Year Built: 2001
Amenities
Cable TV Available
High Speed Internet Available
Open Floorplan
Pantry
Covered Patio/Porch
Feature Descriptions
Appliances: Dishwasher, Disposal, Gas Range, Microwave
Fencing: Wood
Fireplace: Gas, Gas Logs, See Through Fireplace
Flooring: Carpet, Ceramic Tile, Laminate
Parcel#: 4401642015002000
Parking: Alley Access, Garage Door Opener, Garage Faces Rear, Garage Single Door
Parking Notes: Alley Access, Garage Door Opener, Garage Faces Rear,
Patio/Porch: Covered
Utilities: Alley, Cable Available, City Sewer, City Water, Concrete, Curbs, Electricity Available, Electricity Connected, Individual Gas Meter, Individual Water Meter, Natural Gas Available, Sidewalk, Underground Utilities
Room Sizes
Bedroom-Primary: 18.00 x 15.00 Level - 1
Bath-Primary: 9.00 x 9.00 Level - 1
Laundry: 6.00 x 6.00 Level - 1
Bath-Full: 6.00 x 8.00 Level - 1
Bedroom: 10.00 x 11.00 Level - 1
Bedroom: 10.00 x 11.00 Level - 1
Living Room: 14.00 x 14.00 Level - 1
Dining Room: 13.00 x 8.00 Level - 1
Family Room: 16.00 x 16.00 Level - 1
Breakfast Room: 8.00 x 13.00 Level - 1
Kitchen: 12.00 x 13.00 Level - 1
Local Schools
Elementary School: Choice Of School
School District: Garland ISD
Listed By / Shown By
Listed By
Agency Name: Texas Urban Living Realty
Agency Contact: 214-823-7783
Agent Name: Carla Koster

Shown By
Agent Name: Danny Webb
Agent Phone: (254) 744-6979
Agency Title: Kelly, Realtors

Estimate Your Payment
Estimated Payment
$ 881.03 per month $778.95 Principal & Interest $0.00 Property Tax (data not provided by mls) $102.08 Homeowner's Insurance
7514 Westway Drive | MLS# 21390347
This single family home located at 7514 Westway Drive, Rowlett, TX 75089 is currently listed for sale with an asking price of $350,000. This property was built in 2001 and has 3 bedrooms and 2 full baths with 1870 sq. ft. Westway Drive is located in the Princeton Park PH03 subdivision within the Garland ISD school district. Search Princeton Park PH03 real estate on dannywebb.kellyrealtors.com today.