
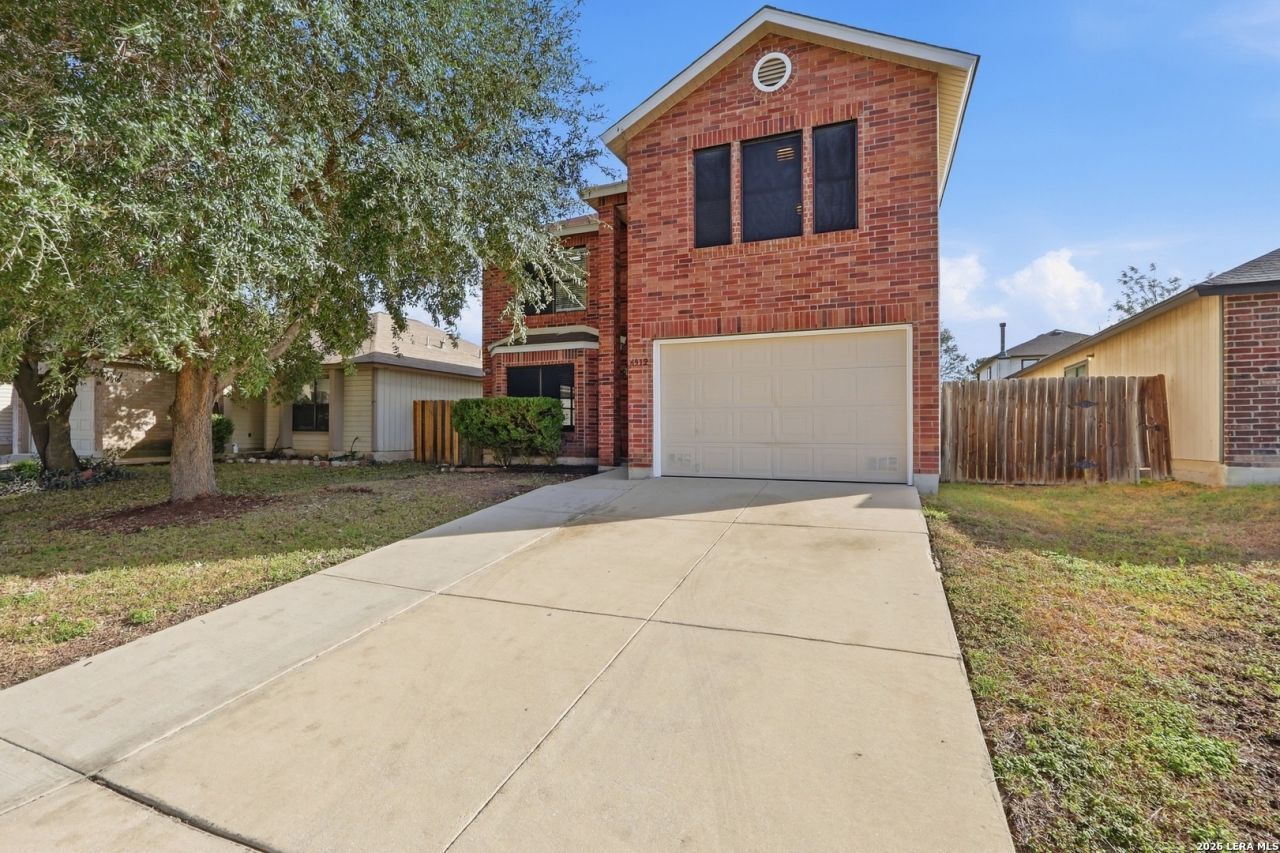
BEDS4
BATHS2 full 1 partial
SQUARE FEET2,278
MLS#2017264
STATUSNew
PROPERTY TYPEResidential - Single Family
SUBDIVISIONDover
SCHOOLJudson
Property Description
OPEN HOUSE, SUNDAY, SEPTEMBER 20, 2:00-4:00! Recently refreshed and Move-in ready for its new owner! This spacious 4-bedroom home offers a long list of recent updates designed to provide a clean, comfortable feel. The popcorn ceilings have been removed & both the interior and exterior have been painted, and many of the light fixtures have been updated giving the home a crisp, updated appearance. The bathrooms have been refreshed as well with updated fixtures and toilets, and the AC system has been replaced for added comfort and peace of mind.Conveniently located near Randolph Air Force Base and Converse Middle School, this home offers plenty of space along with easy access to nearby amenities and major roadways.
Property Features
Property Type: Residential - Single Family
Cooling: One Central
Fenced: Yes
Fireplaces: 1
Fuel Type: Electric
Heating: Central
Home Style: Two Story, Traditional
Lot Size: 0.12 Acres
Roof Type: Composition
Stories: 2.0
Taxes: $4,603
Year Built: 2001
Feature Descriptions
Builder Name: Unknown
Currenty Leased: No
Days on Site: 1
Exterior: Brick, Cement Fiber
Exterior: Privacy Fence
Fireplace: One, Family Room, Wood Burning
Flooring: Other
Foundation: Slab
Hoa Fee: 260/Annually
HOA Mandatory: Yes
HOA Name: FIELDS OF DOVER ASSN
Improvements: Street Paved, Curbs, Sidewalks, Streetlights
Inclusions: Ceiling Fans, Washer Connection, Dryer Connection, Microwave Oven, Stove/Range, Refrigerator, Disposal, Dishwasher, Ice Maker Connection, Electric Water Heater
Interior: Three Living Area, Eat-In Kitchen, All Bedrooms Upstairs, Laundry Main Level, Walk in Closets
Lot: Level
Miscellaneous: None/not applicable
Multiple HOA: No
Neighborhood Amenities: Pool, Park/Playground
Parking: One Car Garage
Pool/Spa: None
Supplier - Electric: CPS
Supplier - Water: SAWS
Tax By Multiple Counties: No
Type: Single Family Detached
Water/Sewer: City
Windows: All Remain
Room Sizes
Bedroom 2: 9 X 12
Bedroom 3: 12 X 9
Bedroom 4: 15 X 12
Kitchen: 14 X 13
Living Room: 20 X 23
Family Room: 18 X 19
Utility Room: 8 X 5
Bonus Room: 15 X 19
Local Schools
High School: Judson
Middle School: Woodlake Hills
Elementary School: Elolf
School District: Judson
Listed By / Shown By
Listed By
Agency Name: Reliance Residential Realty -
Agency Phone: (830) 980-5944
Shown By
Agent Name: Danny Webb
Agent Phone: (254) 744-6979
Agency Title: Kelly, Realtors
Agency Email: info@kellyrealtors.com
Agency Text: (254) 717-6447

Estimate Your Payment
Estimated Payment
$ 937.37 per month $489.62 Principal & Interest $383.58 Property Tax $64.17 Homeowner's Insurance
6912 Flatstone | MLS# 2017264
This single family home located at 6912 Flatstone, Converse, TX 78109 is currently listed for sale with an asking price of $220,000. This property was built in 2001 and has 4 bedrooms and 2 full and 1 partial baths with 2278 sq. ft. Flatstone is located in the Dover subdivision within the Judson school district. Search Dover real estate on dannywebb.kellyrealtors.com today.