
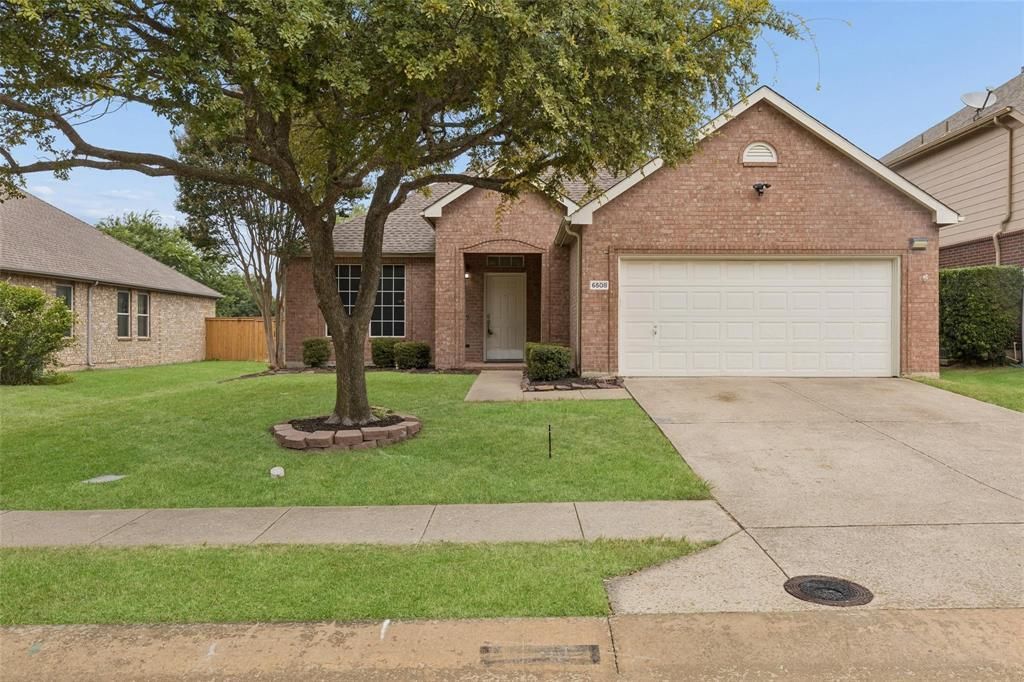
BEDS3
BATHS2 full
SQUARE FEET1,781
MLS#21388738
STATUSActive
PROPERTY TYPERental - Single Family
SUBDIVISIONLive Oak Village Ph 1
SCHOOLMcKinney ISD
Property Description
Beautifully maintained single-story brick home for lease in McKinney’s desirable Live Oak Village. This move-in-ready home features an open, light-filled floor plan with easy-care hard-surface flooring throughout. The spacious living room offers a gas fireplace with glass doors and flows seamlessly into the formal dining area and bright kitchen, complete with abundant cabinetry, generous counter space, and a sunny breakfast nook.The private primary suite includes dual sinks, a garden tub, separate walk-in shower, and spacious walk-in closet. Outside, enjoy a private fenced backyard with plenty of room for relaxing, gardening, or entertaining.Conveniently located near highly rated schools, shopping, dining, parks, and entertainment, with easy access to the exceptional amenities of nearby Stonebridge Ranch, including an aquatic center, beach club, tennis courts, hike-and-bike trails, parks, and playgrounds. Don’t miss the opportunity to lease this inviting home in one of McKinney’s most convenient and desirable communities.
Property Features
Property Type: Rental - Single Family
Cooling: Ceiling Fan(s), Central Air, Electric
Fireplaces: 1
Garage: 2 car attached
Heating: Central, Electric
Lot Size: 0.14 Acres
Roof Type: Composition
Year Built: 2001
Amenities
Cable TV Available
Feature Descriptions
Appliances: Dishwasher, Disposal, Electric Cooktop, Electric Oven, Microwave
Exterior: Brick
Fireplace: Family Room
Flooring: Engineered Wood, Tile
HOA Fee: 1507/ Annually
Lot: Few Trees, Interior Lot, Landscaped
Parcel#: R413900C03901
Parking: Garage Faces Front, Garage Single Door
Parking Notes: Garage Faces Front, Garage Single Door
Patio/Porch: Patio
Pets Allowed: Yes Pets Allowed
Utilities: Cable Available, Electricity Connected
Window: Window Coverings
Room Sizes
Living Room: 22.00 x 17.00 Level - 1
Dining Room: 14.00 x 8.00 Level - 1
Kitchen: 14.00 x 13.00 Level - 1
Bedroom-Primary: 17.00 x 16.00 Level - 1
Laundry: 8.00 x 7.00 Level - 1
Bedroom: 13.00 x 11.00 Level - 1
Bedroom: 13.00 x 11.00 Level - 1
Local Schools
Elementary School: Wolford
School District: McKinney ISD
Listed By / Shown By
Listed By
Agency Name: Tye Realty Group
Agency Contact: 214-674-9999
Agent Name: Jared Tye

Shown By
Agent Name: Danny Webb
Agent Phone: (254) 744-6979
Agency Title: Kelly, Realtors

6508 Courtyards Drive | MLS# 21388738
This property located at 6508 Courtyards Drive, McKinney, TX 75072 is currently listed for rent with an asking price of $2,800 / Monthly. Courtyards Drive is located within the McKinney ISD school district. Search Mckinney real estate on dannywebb.kellyrealtors.com today.