
BEDS3
BATHS2 full 1 partial
SQUARE FEET1,759
MLS#21365599
STATUSPending
PROPERTY TYPEResidential - Townhouse
SUBDIVISIONWoodbridge Townhomes
SCHOOLWylie ISD
Property Description
MLS# 21365599 - Built by Grenadier Investments - Ready Now! ~ This thoughtfully designed two-story home blends contemporary style with low-maintenance living, featuring an open-concept kitchen, dining, and family room ideal for everyday living and entertaining. Personalized designer selections create a warm, sophisticated aesthetic with Fairmont cabinetry, warm wood-look LVP flooring, light stone-inspired countertops, a herringbone kitchen backsplash, and brushed nickel fixtures and hardware. The kitchen is elevated with stainless steel appliances, including a gas range, built-in microwave, dishwasher, and concealed vent blower, complemented by statement island lighting. A 42-inch electric fireplace with a herringbone surround creates a striking focal point in the family room. The primary suite offers a spa-inspired bath with a semi-frameless brushed nickel shower enclosure and beautifully coordinated neutral tile selections. Thoughtful finishes, inviting textures, and a cohesive neutral palette give this home a polished yet comfortable feel throughout
Property Features
Property Type: Residential - Townhouse
Cooling: Ceiling Fan(s), Central Air, Electric
Fireplaces: 1
Garage: 2 car attached
Heating: Central, Electric
Home Style: Contemporary/Modern, Traditional
Lot Size: 0.06 Acres
Roof Type: Composition
Year Built: 2026
Amenities
Cable TV Available
Decorative Lighting
Double Vanity
High Speed Internet Available
Kitchen Island
Open Floorplan
Pantry
Vaulted Ceiling(s)
Walk-In Closet(s)
Wired for Data
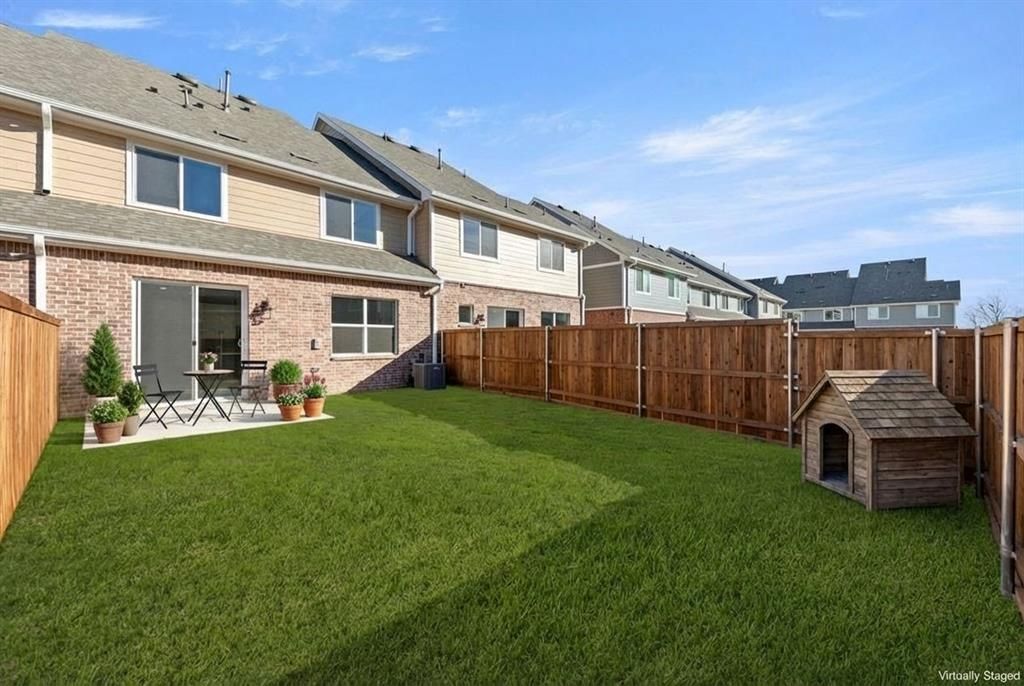
Covered Patio/Porch
Lighting
Private Yard
Feature Descriptions
Appliances: Dishwasher, Disposal, Electric Water Heater, Gas Oven, Gas Range, Microwave, Plumbed For Gas in Kitchen, Vented Exhaust Fan
Community Features: Club House, Community Pool, Jogging Path/Bike Path, Park, Other
Days on Site: 31
Exterior: Brick, Rock/Stone
Fencing: Back Yard, Fenced, Wood
Fireplace: Electric
Flooring: Carpet, Ceramic Tile, Luxury Vinyl Plank
Green Features: Appliances, Drought Tolerant Plants, Enhanced Air Filtration, HVAC, Insulation, Rain / Freeze Sensors, Thermostat, Windows
HOA Fee: 265/ Monthly
Laundry: Electric Dryer Hookup, Washer Hookup
Parcel#: R-12834-007-0260-1
Parking: Garage Faces Front
Parking Notes: Garage Faces Front
Patio/Porch: Covered
Swimming Pool: Yes
Utilities: City Sewer, City Water
Room Sizes
Bath-Full: 10.00 x 6.00 Level - 2
Dining Room: 8.00 x 12.00 Level - 1
Living Room: 15.00 x 12.00 Level - 1
Bedroom-Primary: 12.00 x 15.00 Level - 2
Bedroom: 12.00 x 10.00 Level - 2
Bedroom: 12.00 x 10.00 Level - 2
Bath-Primary: 12.00 x 8.00 Level - 2
Kitchen: 18.00 x 9.00 Level - 1
Local Schools
Elementary School: Dodd
School District: Wylie ISD
Listed By / Shown By
Listed By
Agency Name: HomesUSA.com
Agency Contact: 888-872-6006
Agent Name: Ben Caballero

Shown By
Agent Name: Danny Webb
Agent Phone: (254) 744-6979
Agency Title: Kelly, Realtors

Estimate Your Payment
Estimated Payment
$ 956.30 per month $845.49 Principal & Interest $0.00 Property Tax (data not provided by mls) $110.80 Homeowner's Insurance
604 Nolan Lane | MLS# 21365599
This townhouse located at 604 Nolan Lane, Wylie, TX 75098 is currently listed for sale with an asking price of $379,900. This property was built in 2026 and has 3 bedrooms and 2 full and 1 partial baths with 1759 sq. ft. Nolan Lane is located in the Woodbridge Townhomes subdivision within the Wylie ISD school district. Search Woodbridge Townhomes real estate on dannywebb.kellyrealtors.com today.