
BEDS2
BATHS2 full
SQUARE FEET1,140
MLS#21283039
STATUSActive
PROPERTY TYPEResidential - Condominium
SUBDIVISIONTuscany Condos
SCHOOLDallas ISD
Property Description
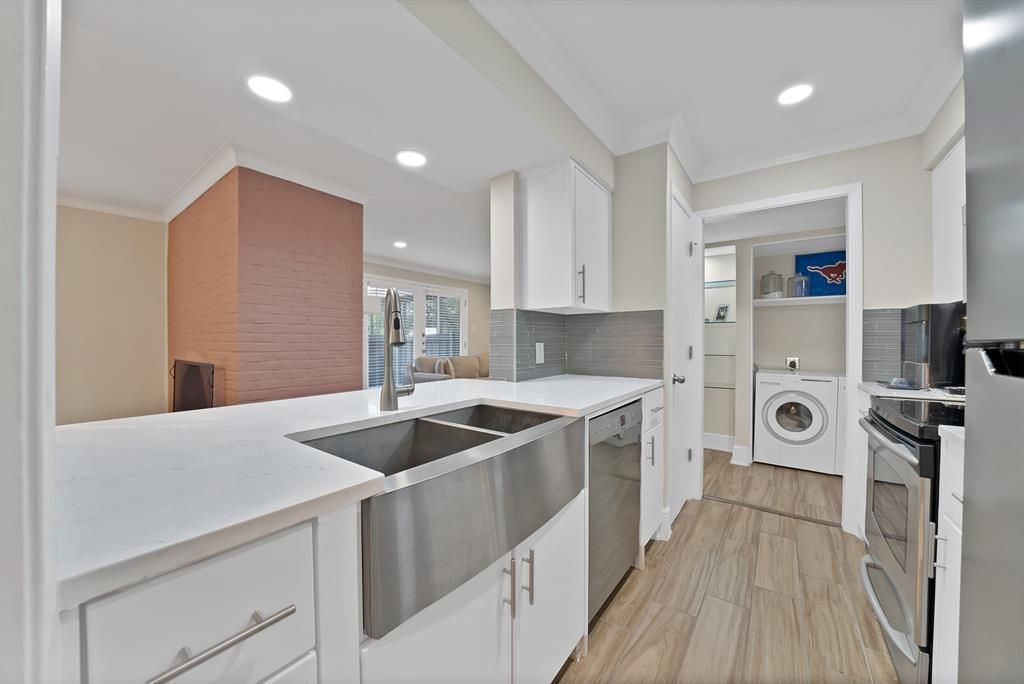
First-floor corner condo in the desirable Tuscany Condominiums, offering comfort, style, and an unbeatable East Dallas location. This updated 2-bedroom, 2-bath home features tile flooring throughout, abundant natural light, and a spacious open layout designed for both everyday living and entertaining. A double-sided fireplace creates a warm focal point between the living and dining areas. The kitchen includes stainless steel appliances, quartz countertops, ample prep space, and excellent functionality. French doors open to two private patios, ideal for relaxing, entertaining, or pets. The primary suite offers a walk-in closet and private bath, while the secondary bedroom is perfect for guests or a home office. Refrigerator, washer, and dryer convey with the property. Two covered parking spaces are conveniently located near the rear entrance. Tuscany Condominiums features gated access and Resort-Style Amenities including a pool, spa, fitness center, grilling areas, fountains, and beautifully landscaped courtyards! Prime location near SMU, Central Market, Lower Greenville, Mockingbird Station, White Rock Lake, Katy Trail access, and some of Dallas’ best dining, shopping, and entertainment.
Property Features
Property Type: Residential - Condominium
Cooling: Ceiling Fan(s), Central Air, Electric
Fireplaces: 1
Heating: Central, Natural Gas
Home Style: Mediterranean
Lot Size: 4.68 Acres
Roof Type: Tar/Gravel
Stories: 2.0
Year Built: 1967
Amenities
Cable TV Available
Decorative Lighting
Eat-in Kitchen
Granite Counters
High Speed Internet Available
Feature Descriptions
Appliances: Dishwasher, Disposal, Dryer, Electric Range, Microwave, Refrigerator, Washer
Community Features: Community Pool, Community Sprinkler, Fitness Center, Gated, Perimeter Fencing, Pool, Spa, Other
Days on Site: 59
Exterior: Brick
Fencing: Fenced, Perimeter, Wood
Fireplace: Dining Room, Double Sided, Living Room, See Through Fireplace
Flooring: Ceramic Tile
HOA Fee: 564/ Monthly
Laundry: Electric Dryer Hookup, In Hall, Dryer Hookup, Washer Hookup
Parcel#: 00C74550590400145
Parking: Carport
Parking Notes: Carport
Patio/Porch: Deck
Pool: Fenced, Outdoor Pool, Separate Spa/Hot Tub
Utilities: Cable Available, City Sewer, City Water, Curbs
Window: Window Coverings
Room Sizes
Bedroom-Primary: 12.00 x 12.00 Level - 1
Dining Room: 11.00 x 12.00 Level - 1
Kitchen: 10.00 x 8.00 Level - 1
Living Room: 9.00 x 9.00 Level - 1
Bedroom: 12.00 x 12.00 Level - 1
Living Room: 15.00 x 12.00 Level - 1
Local Schools
Elementary School: Mockingbird
School District: Dallas ISD
Listed By / Shown By
Listed By
Agency Name: Keller Williams Realty DPR
Agency Contact: 214-770-7178
Agent Name: Cerissa Lauren

Shown By
Agent Name: Danny Webb
Agent Phone: (254) 744-6979
Agency Title: Kelly, Realtors

Estimate Your Payment
Estimated Payment
$ 780.34 per month $689.93 Principal & Interest $0.00 Property Tax (data not provided by mls) $90.42 Homeowner's Insurance
5904 Sandhurst Lane, Unit 145 | MLS# 21283039
This condo located at 5904 Sandhurst Lane, Unit 145, Dallas, TX 75206 is currently listed for sale with an asking price of $310,000. This property was built in 1967 and has 2 bedrooms and 2 full baths with 1140 sq. ft. Sandhurst Lane, Unit 145 is located in the Tuscany Condos subdivision within the Dallas ISD school district. Search Tuscany Condos real estate on dannywebb.kellyrealtors.com today.