
BEDS13
BATHS15 full 1 partial
SQUARE FEET10,750
MLS#21384990
STATUSActive
PROPERTY TYPEResidential - Single Family
SCHOOLGranbury ISD
Property Description
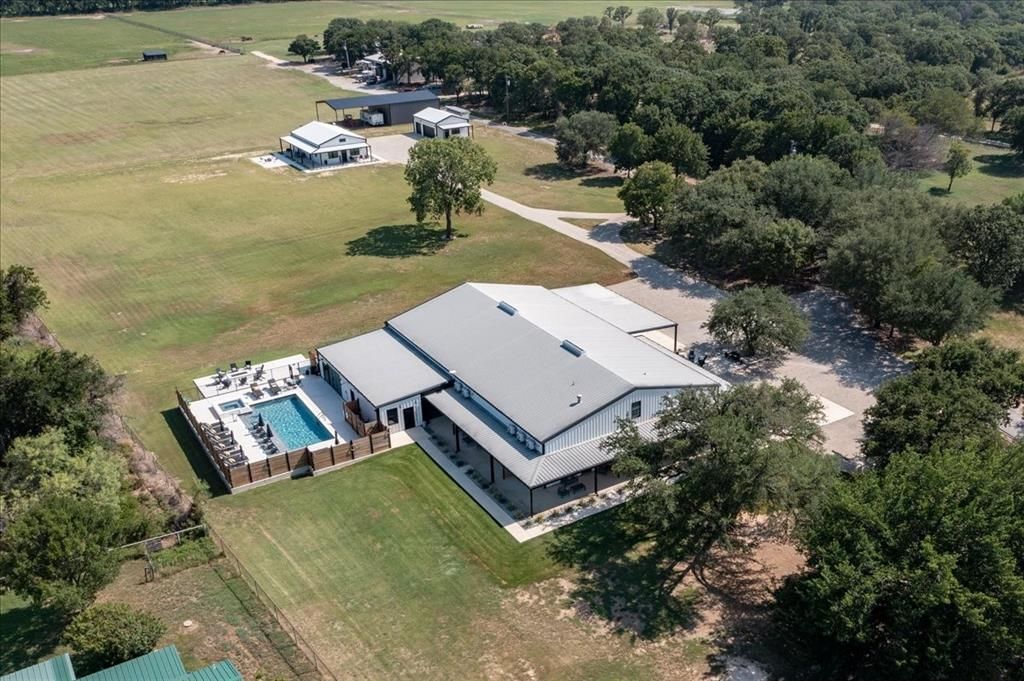
Most people who own a business have to leave home to run it. Most people who want to be home have to give up the business. Here you keep both. A luxury live-work retreat, already built and already running. Four acres fifteen minutes from downtown Granbury and forty minutes from Fort Worth: nine impeccably finished bungalows, two handsome matching residences and a shop, all new or renovated in 2024. It is quiet here, and it is not undiscovered. A Tiger Woods-designed golf and resort community is twenty minutes out, with Bosque Ranch and the 6666s Granbury Stallion Station ten minutes away. Live in the back, undisturbed. Let the front earn. Every unit has keyless entry, so guests come and go without ever crossing into your life. Days center on the resort-style pool, evenings on the patio fireplace. A well, aerobic septic, a generator and owned propane keep the property running on its own terms. Rent the doors, host events — and when you want it back, block the calendar and the whole place is yours.
Property Features
Property Type: Residential - Single Family
Cooling: Central Air, Multi Units
Fireplaces: 1
Garage: 3
Heating: Central
Lot Size: 4.00 Acres
Roof Type: Metal
Year Built: 2003
Amenities
Decorative Lighting
Eat-in Kitchen
Flat Screen Wiring
Granite Counters
High Speed Internet Available
In-Law Suite Floorplan
Kitchen Island
Loft
Multiple Staircases
Open Floorplan
Other
Pantry
Smart Home System
Vaulted Ceiling(s)
Walk-In Closet(s)
Second Primary Bedroom
Feature Descriptions
Accessibility: Accessible Bath - Full, Accessible Bedroom, Accessible Doors
Appliances: Electric Water Heater, Microwave, Refrigerator, Washer
Fireplace: Living Room, Wood Burning
Flooring: Concrete
Laundry: Electric Dryer Hookup, Utility Room, Full Size W/D Area, On Site
Parcel#: R000108948
Parking: Additional Parking, Driveway, Electric Gate, Garage, Garage Faces Side, Gated, Gravel, Off Street, Oversized, Parking Lot, RV Access/Parking, Shared Driveway
Parking Notes: Additional Parking, Driveway, Electric Gate, Garage, G
Pool: Fenced, Heated, Pool/Spa Combo
Swimming Pool: Yes
Utilities: Co-op Electric, Septic
Room Sizes
Bedroom-Primary: 1.00 x 1.00 Level - 1
Living Room: 1.00 x 1.00 Level - 1
Local Schools
Elementary School: Nettie Baccus
School District: Granbury ISD
Listed By / Shown By
Listed By
Agency Name: Texas Real Estate Twins
Agent Name: Chelsea Matlock

Shown By
Agent Name: Danny Webb
Agent Phone: (254) 744-6979
Agency Title: Kelly, Realtors

Estimate Your Payment
Estimated Payment
$ 11,327.55 per month $10,015.05 Principal & Interest $0.00 Property Tax (data not provided by mls) $1,312.50 Homeowner's Insurance
5380 Temple Hall Highway | MLS# 21384990
This single family home located at 5380 Temple Hall Highway, Granbury, TX 76049 is currently listed for sale with an asking price of $4,500,000. This property was built in 2003 and has 13 bedrooms and 15 full and 1 partial baths with 10750 sq. ft. Temple Hall Highway is located within the Granbury ISD school district. Search Granbury real estate on dannywebb.kellyrealtors.com today.