
BEDS4
BATHS4 full 1 partial
SQUARE FEET2,598
MLS#21392446
STATUSActive
PROPERTY TYPEResidential - Single Family
SUBDIVISIONCOLONY NO14 PH
SCHOOLLewisville ISD
Property Description
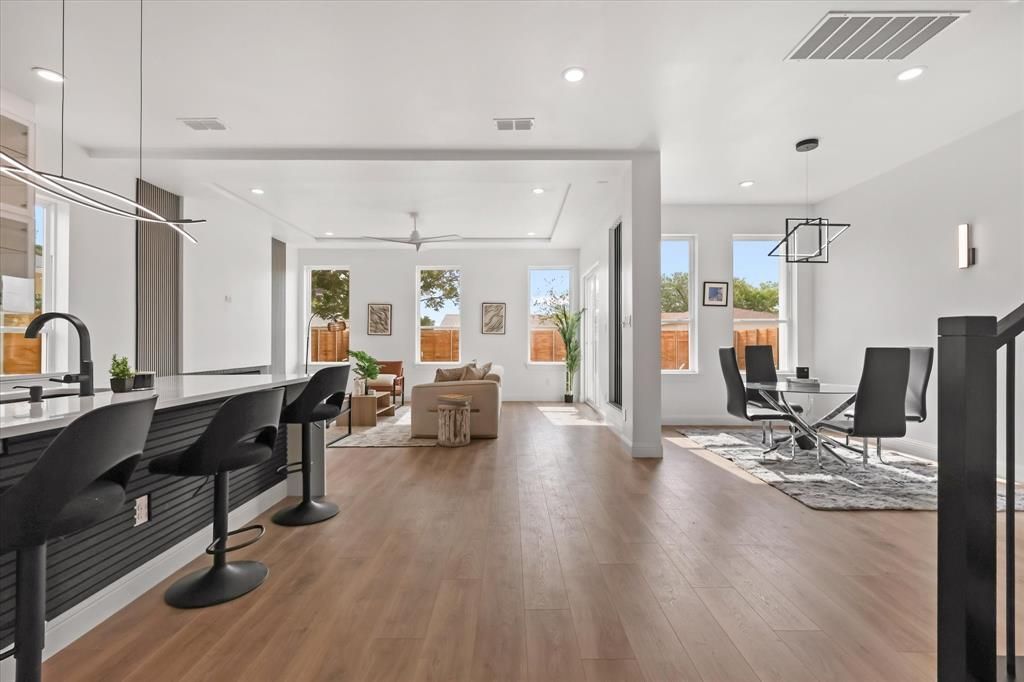
Built in 2025 and now offered at a compelling new price, this contemporary home delivers 2,600 square feet of flexible living near The Colony’s premier entertainment destinations. The open-concept design features four bedrooms, four-and-a-half baths, a private office, flex space, and a downstairs guest suite. At the heart of the home, the kitchen offers quartz countertops, an oversized island, soft-close cabinetry, stainless steel appliances, and designer lighting, opening to a spacious living area with a sleek electric fireplace and backyard views. Upstairs, the private primary suite is joined by additional ensuite bedrooms and a versatile bonus room. Modern finishes include luxury vinyl plank flooring, black hardware, stylish lighting, and a tankless water heater. Located minutes from Lake Lewisville, Grandscape, Topgolf, Nebraska Furniture Mart, Andretti, Puttery, WorldSprings, shopping, dining, and major tollways. Suitable for a primary residence, corporate housing, or investment opportunity.
Property Features
Property Type: Residential - Single Family
Cooling: Central Air
Fireplaces: 1
Garage: 2 car attached
Heating: Central
Home Style: Contemporary/Modern
Lot Size: 0.17 Acres
Roof Type: Composition
Year Built: 2025
Amenities
Decorative Lighting
Eat-in Kitchen
Kitchen Island
Open Floorplan
Pantry
Smart Home System
Walk-In Closet(s)
Feature Descriptions
Appliances: Dishwasher, Disposal, Electric Cooktop, Electric Oven, Microwave, Tankless Water Heater, Vented Exhaust Fan
Exclusions: Furniture, washer and dryer and refrigerator
Exterior: Siding, Stucco
Fencing: Back Yard, Fenced
Fireplace: Living Room
Flooring: Carpet, Ceramic Tile, Luxury Vinyl Plank
Laundry: Full Size W/D Area
Parcel#: R01637
Parking: Driveway, Epoxy Flooring, Garage, Garage Faces Front, Inside Entrance
Parking Notes: Driveway, Epoxy Flooring, Garage, Garage Faces Front,
Utilities: City Sewer, City Water
Local Schools
Elementary School: Peters Colony
School District: Lewisville ISD
Listed By / Shown By
Listed By
Agency Name: Allie Beth Allman & Assoc.
Agency Contact: 214-675-2921
Agent Name: Kasey Pozzi

Shown By
Agent Name: Danny Webb
Agent Phone: (254) 744-6979
Agency Title: Kelly, Realtors

Estimate Your Payment
Estimated Payment
$ 1,573.27 per month $1,390.98 Principal & Interest $0.00 Property Tax (data not provided by mls) $182.29 Homeowner's Insurance
5204 Gibson Drive | MLS# 21392446
This single family home located at 5204 Gibson Drive, The Colony, TX 75056 is currently listed for sale with an asking price of $625,000. This property was built in 2025 and has 4 bedrooms and 4 full and 1 partial baths with 2598 sq. ft. Gibson Drive is located in the COLONY NO14 PH subdivision within the Lewisville ISD school district. Search COLONY NO14 PH real estate on dannywebb.kellyrealtors.com today.