
BEDS2
BATHS2 full
SQUARE FEET1,301
MLS#625310
STATUSActive
PROPERTY TYPEResidential - Single Family
SUBDIVISIONLakewood Estates #1
SCHOOLGoliad ISD
Property Description
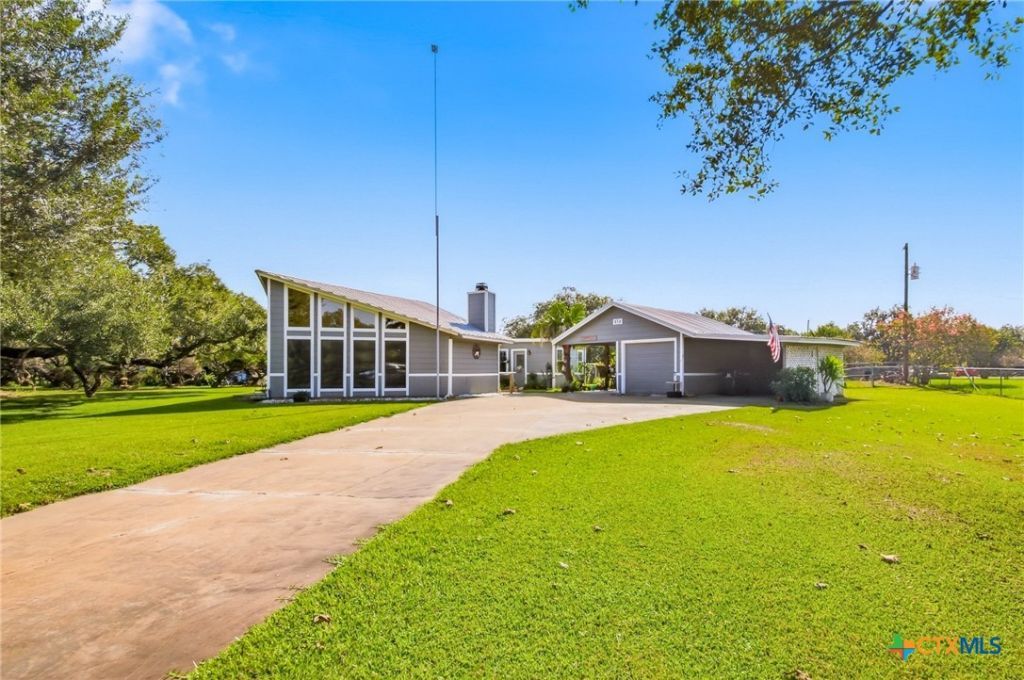
Room to breathe, beautiful natural light, and a setting that feels like home! This inviting 2-bedroom, 2-bath residence sits on a spacious 1-acre lot in Lakewood Subdivision and offers a combination of character, comfort, and functionality. The open-concept floor plan creates an easy flow between the living, dining, and kitchen areas, while the impressive high ceiling and an abundance of windows fill the home with beautiful natural light. A wood-burning fireplace adds warmth and character to the living area, creating a comfortable gathering space. The split-bedroom floor plan provides added privacy, with tile flooring throughout most of the home and laminate flooring in one bedroom. An inside laundry room adds everyday convenience. Outside, the fully fenced backyard provides a private space for pets, play, gardening, or relaxing. The detached garage and covered carport offer parking and storage, while the additional lean-to creates a covered patio area for enjoying the outdoors. A metal roof adds durability, and residents of Lakewood Subdivision also have access to a neighborhood park. If you're looking for a home with room to breathe, plenty of natural light, and a relaxed country-like setting while still being part of a neighborhood, 513 Lakeshore Drive is worth a look!
Property Features
Property Type: Residential - Single Family
Cooling: Central Air, Electric,1 Unit
Fireplaces: 1
Garage: 1
Heating: Central, Electric
Home Style: Contemporary/Modern
Lot Size: 1.00 Acres
Roof Type: Metal
Stories: 1.0
Year Built: 1983
Amenities
All Bedrooms Down
Breakfast Bar
Ceiling Fan(s)
Crown Molding
High Ceilings
His and Hers Closets
Home Office
Kitchen/Dining Combo
Primary Downstairs
Living/Dining Room
Main Level Primary
Multiple Closets
Open Floorplan
Split Bedrooms
Shower Only
Separate Shower
Track Lighting
Vaulted Ceiling(s)
Wired for Data
Kitchen Island
Kitchen/Family Room Combo
Other
Rain Gutters
See Remarks
Feature Descriptions
Appliances: Dishwasher, Electric Cooktop, Electric Range, Other, Oven, See Remarks, Water Heater, Some Electric Appliances, Microwave
Body of Water: Water View, Other-See Remarks
Community Features: Park
Days on Site: 3
Exterior: Wood Siding
Fencing: Back Yard, Chain Link
Fireplace: Living Room, Wood Burning
Flooring: Laminate, Tile, Carpet Free
HOA Fee: 160/ Annually
Laundry: Inside, Main Level, Laundry Room
Parcel#: 3831
Parking: Detached Carport, Detached, Garage, Driveway Level
Parking Notes: Detached Carport, Detached, Garage, Driveway Level
Security: Smoke Detector(s)
Sewer: Septic Tank
Special View Info: Other, Water
Utilities: Electricity Available, Phone Available
Water: Private, Well
Water Features: Other, See Remarks, Water Access
Local Schools
School District: Goliad ISD
Listed By / Shown By
Listed By
Agency Name: RE/MAX Land & Homes
Agency Phone: 361-573-0444
Shown By
Agent Name: Danny Webb
Agent Phone: (254) 744-6979
Agency Title: Kelly, Realtors
Agency Email: info@kellyrealtors.com
Agency Text: (254) 717-6447

Estimate Your Payment
Estimated Payment
$ 843.02 per month $745.34 Principal & Interest $0.00 Property Tax (data not provided by mls) $97.68 Homeowner's Insurance
513 Lakeshore Drive | MLS# 625310
This single family home located at 513 Lakeshore Drive , Victoria, TX 77905 is currently listed for sale with an asking price of $334,900. This property was built in 1983 and has 2 bedrooms and 2 full baths with 1301 sq. ft. Lakeshore Drive is located in the Lakewood Estates #1 subdivision within the Goliad ISD school district. Search Lakewood Estates #1 real estate on dannywebb.kellyrealtors.com today.