
BEDS4
BATHS3 full 1 partial
SQUARE FEET2,860
MLS#622151
STATUSActive
PROPERTY TYPEResidential - Single Family
SUBDIVISIONHighland Hills
SCHOOLVictoria ISD
Property Description
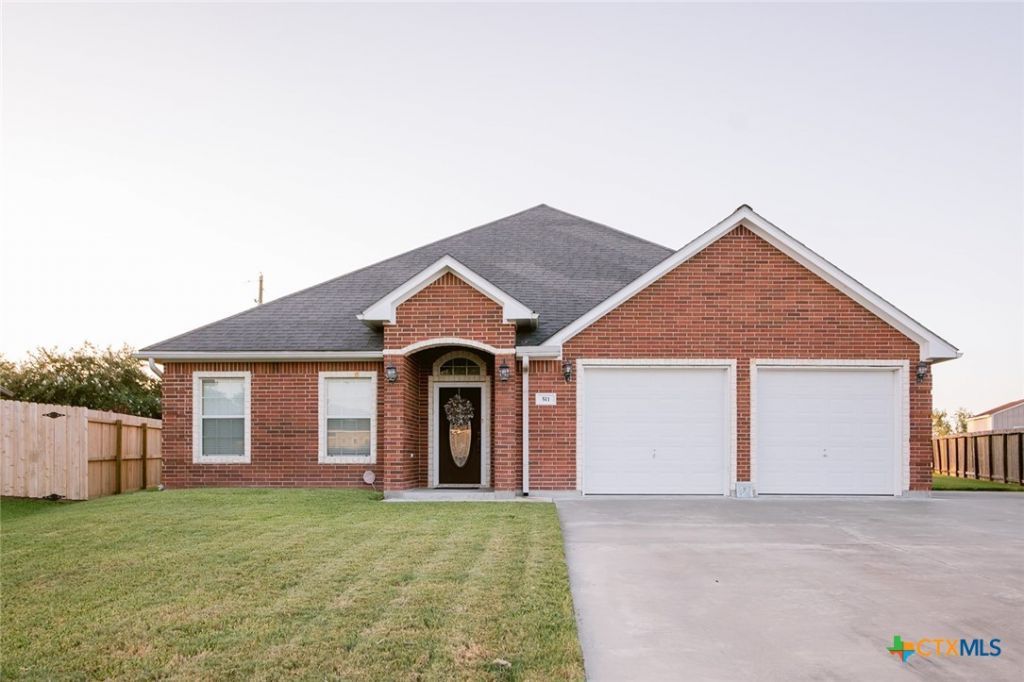
Welcome to a truly exceptional custom home on nearly half an acre in one of Victoria's most convenient and sought after locations, just minutes from shopping, dining, and entertainment! It's priced appropriately and ready for the next owner to make their own. From the stately curb appeal to the massive driveway offering incredible parking, this beautifully maintained custom home makes an impressive first impression. Walking in, you are greeted with soaring ceilings, elegant crown molding, recessed lighting, tray ceilings, and stunning custom finishes throughout. A private office and spacious formal dining room with a gorgeous chandelier create an immediate sense of sophistication. The showpiece kitchen is designed to impress with abundant custom cabinetry, expansive granite countertops, newer stainless steel appliances, and plenty of room to cook, gather, and entertain. Its open-concept design flows effortlessly into the oversized living room featuring a fireplace, tray ceiling, crown molding, and beautiful lighting, while the adjoining breakfast area and dry bar make everyday living equally convenient. Retreat to the enormous primary suite with a spa-inspired bath featuring dual vanities, granite countertops, a walk-in tiled shower, separate soaking tub, and generous walk-in closet. A second large bedroom offers its own private ensuite bath and walk-in closet, creating a fantastic second primary or guest suite, while two additional bedrooms and another beautifully finished bath complete the versatile layout. Outside, the huge private backyard offers endless possibilities, but the real bonus is the 1,000+ sq. ft. outbuilding ready to become the ultimate man cave, guest quarters, mother-in-law suite, game room, gym, future pool house, workshop, or entertainment space. Custom quality, incredible space, outstanding versatility, and a location buyers love-this is the kind of property you have to see in person to fully appreciate. Go and meet your dream home today!
Property Features
Property Type: Residential - Single Family
Cooling: Central Air
Fireplaces: 1
Garage: 2
Heating: Central
Home Style: Traditional
Lot Size: 0.40 Acres
Roof Type: Composition, Shingle
Stories: 1.0
Year Built: 2014
Amenities
Built-in Features
Ceiling Fan(s)
Chandelier
Crown Molding
Dining Area
Separate/Formal Dining Room
Double Vanity
Entrance Foyer
Game Room
Garden Tub/Roman Tub
Home Office
Multiple Living Areas
MultipleDining Areas
Pull Down Attic Stairs
Recessed Lighting
Soaking Tub
Separate Shower
Walk-In Closet(s)
Breakfast Bar
Breakfast Area
Custom Cabinets
Covered Patio
Private Yard
Rain Gutters
Security Lighting
Feature Descriptions
Appliances: Double Oven, Dishwasher, Electric Cooktop, Refrigerator, Water Heater, Some Electric Appliances, Built-In Oven, Cooktop, Microwave
Body of Water: None
Community Features: None, Curbs, Sidewalks
Days on Site: 40
Exterior: Brick Veneer, Frame
Fencing: Back Yard, Privacy, Wood
Fireplace: Living Room
Flooring: Carpet, Laminate, Tile
Formal Dining: Yes
Laundry: Laundry Room
Parcel#: 20386675
Patio/Porch: Covered, Patio
Security: Security Lights
Sewer: Public Sewer
Utilities: High Speed Internet Available
Water: Public
Window: Double Pane Windows
Local Schools
School District: Victoria ISD
Listed By / Shown By
Listed By
Agency Name: The Ron Brown Company
Agency Phone: 361-575-1446
Shown By
Agent Name: Danny Webb
Agent Phone: (254) 744-6979
Agency Title: Kelly, Realtors
Agency Email: info@kellyrealtors.com
Agency Text: (254) 717-6447

Estimate Your Payment
Estimated Payment
$ 1,195.43 per month $1,056.92 Principal & Interest $0.00 Property Tax (data not provided by mls) $138.51 Homeowner's Insurance
511 Mason Circle | MLS# 622151
This single family home located at 511 Mason Circle, Victoria, TX 77904 is currently listed for sale with an asking price of $474,900. This property was built in 2014 and has 4 bedrooms and 3 full and 1 partial baths with 2860 sq. ft. Mason Circle is located in the Highland Hills subdivision within the Victoria ISD school district. Search Highland Hills real estate on dannywebb.kellyrealtors.com today.