
BEDS2
BATHS2 full 1 partial
SQUARE FEET1,610
MLS#21392159
STATUSActive
PROPERTY TYPEResidential - Condominium
SCHOOLDallas ISD
Property Description
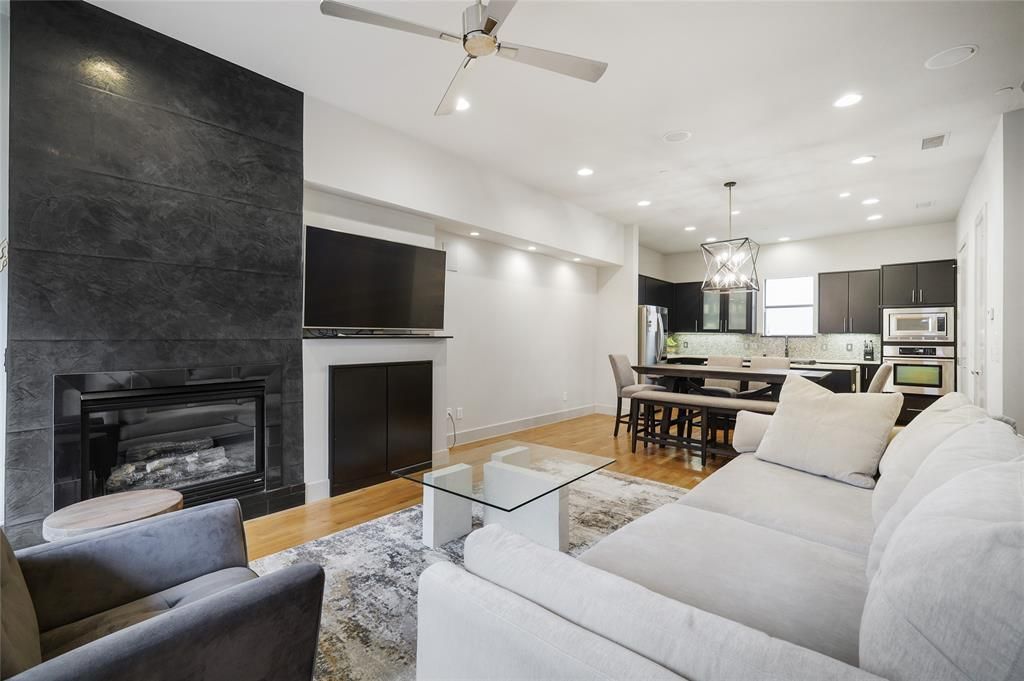
Standout contemporary townhome featuring an exceptional rooftop entertaining space, gated privacy, and stylish interiors in the heart of Dallas. A private entry opens to polished concrete floors and a secondary bedroom with en-suite bath. Upstairs, beautiful hardwood floors flow throughout the main living level, where a well-appointed kitchen features stainless steel appliances, a gas cooktop set into the island, and a walk-in pantry. The living room is anchored by a striking Venetian plaster fireplace. The spacious primary suite features dual sinks vanity, garden bathtub and shower as well as a custom walk-in closet. The true showstopper is the thoughtfully designed rooftop retreat—complete with a substantial pergola, outdoor kitchen, and lighting. More than a rooftop deck, this is a true extension of the home’s living space, designed for outdoor dining, entertaining, and relaxing year-round. Ideally positioned with convenient access to Oak Lawn, the Design District, Medical District, Downtown, and some of Dallas’ best dining and entertainment.
Property Features
Property Type: Residential - Condominium
Cooling: Central Air, Electric, Zoned
Fireplaces: 1
Garage: 2 car attached
Heating: Central, Natural Gas, Zoned
Home Style: Contemporary/Modern
Lot Size: 0.16 Acres
Year Built: 2006
Amenities
Cable TV Available
Decorative Lighting
Double Vanity
High Speed Internet Available
Kitchen Island
Open Floorplan
Pantry
Sound System Wiring
Walk-In Closet(s)
Balcony
Lighting
Outdoor Grill
Outdoor Living Center
Feature Descriptions
Appliances: Dishwasher, Disposal, Electric Oven, Gas Cooktop, Microwave
Exterior: Block
Fireplace: Gas Logs, Gas Starter
Flooring: Concrete, Hardwood
HOA Fee: 384/ Monthly
Parcel#: 00C0868000000000C
Parking: Additional Parking, Guest
Parking Notes: Additional Parking, Guest
Patio/Porch: Covered, Deck
Utilities: City Sewer, City Water
Room Sizes
Bedroom-Primary: 15.00 x 16.00 Level - 3
Bedroom: 11.00 x 10.00 Level - 1
Living Room: 17.00 x 15.00 Level - 2
Kitchen: 15.00 x 11.00 Level - 2
Library: 6.00 x 3.00 Level - 3
Utility Room: 6.00 x 3.00 Level - 3
Dining Room: 15.00 x 9.00 Level - 2
Local Schools
Elementary School: Maplelawn
School District: Dallas ISD
Listed By / Shown By
Listed By
Agency Name: Allie Beth Allman & Assoc.
Agency Contact: 214-502-0262
Agent Name: Kerri Goldfarb

Shown By
Agent Name: Danny Webb
Agent Phone: (254) 744-6979
Agency Title: Kelly, Realtors

Estimate Your Payment
Estimated Payment
$ 1,157.93 per month $1,023.76 Principal & Interest $0.00 Property Tax (data not provided by mls) $134.17 Homeowner's Insurance
4618 Cedar Springs Road, Unit C | MLS# 21392159
This condo located at 4618 Cedar Springs Road, Unit C, Dallas, TX 75219 is currently listed for sale with an asking price of $460,000. This property was built in 2006 and has 2 bedrooms and 2 full and 1 partial baths with 1610 sq. ft. Cedar Springs Road, Unit C is located within the Dallas ISD school district. Search Dallas real estate on dannywebb.kellyrealtors.com today.