
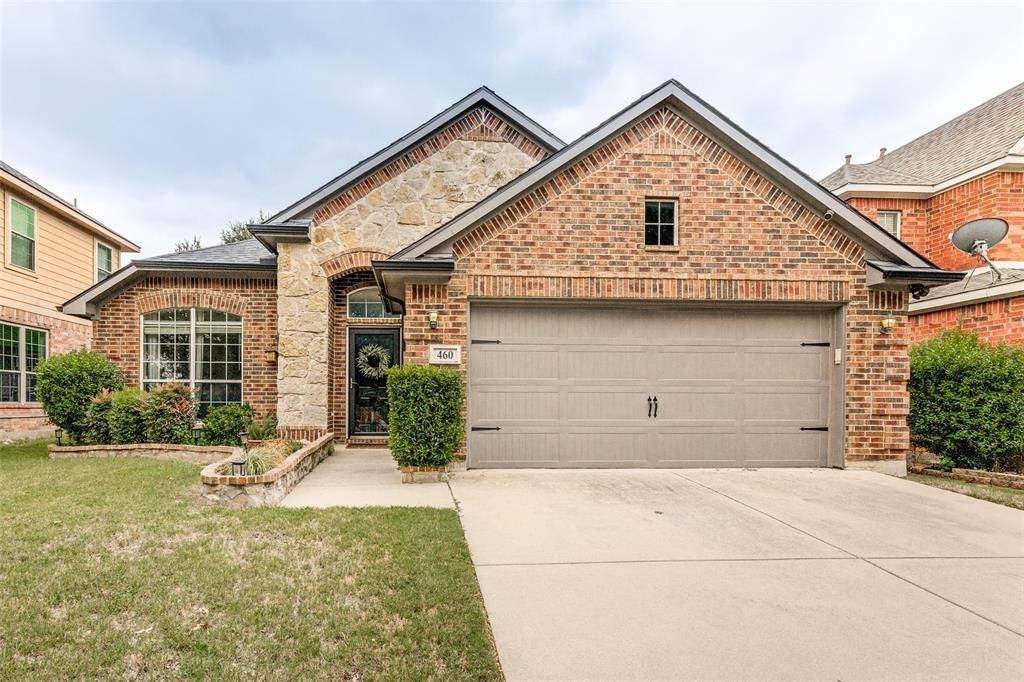
BEDS3
BATHS2 full
SQUARE FEET1,875
MLS#21343176
STATUSActive
PROPERTY TYPEResidential - Single Family
SUBDIVISIONCreekwood Add
SCHOOLEagle MT-Saginaw ISD
Property Description
460 Darlington Trail, where comfort and functionality come together in a warm, inviting space you'll love coming home to. This thoughtfully designed home features two spacious living areas, offering plenty of flexibility for relaxing, hosting guests, or creating a playroom, guest room or a home office. The kitchen boasts abundant cabinet space, making organization and meal prep a breeze while providing plenty of storage for all your cooking essentials. The cozy, welcoming atmosphere makes this home perfect for family gatherings, holiday celebrations, and entertaining friends.Whether you're enjoying a quiet evening at home or hosting loved ones, this home offers the space and versatility to fit your lifestyle. Conveniently located near shopping, dining, schools, and major commuting routes, 460 Darlington Trail is ready to welcome you home.All information herein is considered reliable but not guaranteed. Buyer to verify all information including, but not limited to, schools, measurements, acreage and square footage.
Property Features
Property Type: Residential - Single Family
Cooling: Central Air
Fireplaces: 1
Garage: 2 car attached
Heating: Natural Gas
Home Style: Traditional
Lot Size: 0.13 Acres
Roof Type: Composition
Year Built: 2004
Amenities
Eat-in Kitchen
High Speed Internet Available
Open Floorplan
Feature Descriptions
Appliances: Dishwasher, Electric Oven, Electric Range
Community Features: Community Pool
Exclusions: Washer, Dryer and Refrigerator.
Exterior: Brick
Fireplace: Living Room
Flooring: Carpet, Tile
HOA Fee: 277/ Other
Laundry: Full Size W/D Area
Parcel#: 40261387
Parking: Garage, Garage Single Door
Parking Notes: Garage, Garage Single Door
Swimming Pool: Yes
Utilities: Electricity Available
Local Schools
Elementary School: Copper Creek
School District: Eagle MT-Saginaw ISD
Listed By / Shown By
Listed By
Agency Name: Fathom Realty
Agency Contact: 888-455-6040
Agent Name: Melissa Martinez

Shown By
Agent Name: Danny Webb
Agent Phone: (254) 744-6979
Agency Title: Kelly, Realtors

Estimate Your Payment
Estimated Payment
$ 860.89 per month $761.14 Principal & Interest $0.00 Property Tax (data not provided by mls) $99.75 Homeowner's Insurance
460 Darlington Trail | MLS# 21343176
This single family home located at 460 Darlington Trail, Fort Worth, TX 76131 is currently listed for sale with an asking price of $342,000. This property was built in 2004 and has 3 bedrooms and 2 full baths with 1875 sq. ft. Darlington Trail is located in the Creekwood Add subdivision within the Eagle MT-Saginaw ISD school district. Search Creekwood Add real estate on dannywebb.kellyrealtors.com today.