
BEDS14
BATHS7 full
SQUARE FEET7,780
MLS#2017316
STATUSNew
PROPERTY TYPEResidential - Single Family
SUBDIVISIONLONE OAK ESTATES
SCHOOLEast Central ISD
Property Description
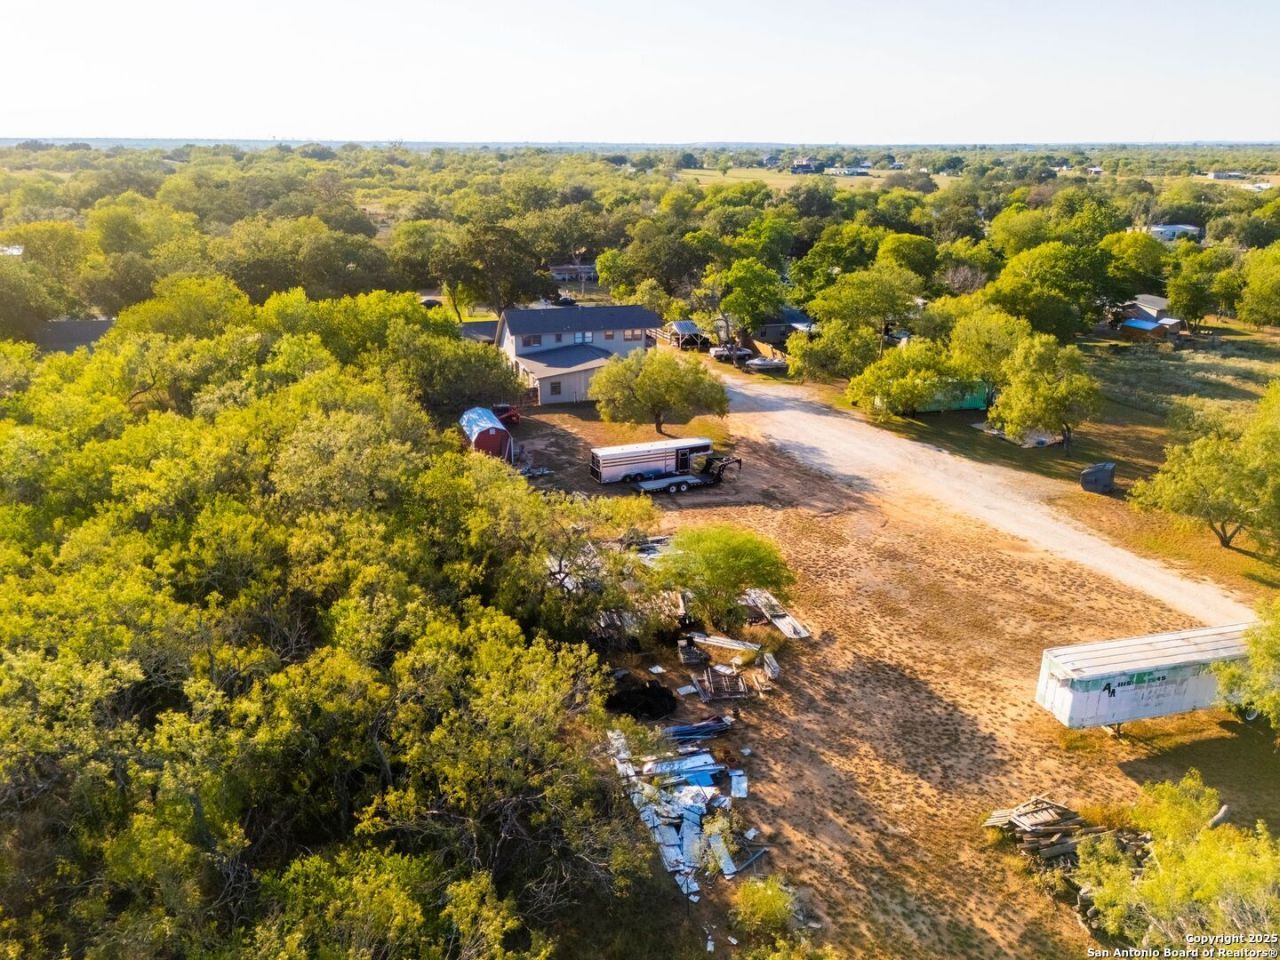
Incredible investor opportunity with immediate income potential! Ideally situated on 1 acre just off Loop 1604 and Hwy 87 South, this fully leased, income-producing property offers strong cash flow and exceptional versatility. The property features three revenue-generating units, including a spacious 2,400 sq ft manufactured home with 3 bedrooms and 3 bathrooms, along with an impressive 2,460 sq ft commercial building designed for productivity, offering 11 private office spaces, a dedicated IT room, restroom, and kitchen/break area. Above the office, a well-appointed 1,000 sq ft apartment provides additional income with 2 bedrooms, 1 bath, a full kitchen with bar seating, and a generous living space. Additional highlights include a full RV hookup with water, electric, and sewer, a 4-car carport, and ample parking for tenants or business use. With high rental demand, excellent accessibility, and multiple income streams in one prime location, this turnkey property is perfectly positioned for both immediate returns and long-term growth.
Property Features
Property Type: Residential - Single Family
Cooling: Three+ Central
Fenced: Yes
Fuel Type: Electric
Heating: Central,3+ Units
Home Style: One Story, Traditional, Manufactured Home - Double W
Lot Size: 1.00 Acres
Roof Type: Composition
Stories: 1.0
Taxes: $7,113
Year Built: 1995
Feature Descriptions
Builder Name: UNKNOWN
Energy Efficient: 13-15 SEER AX, Programmable Thermostat, Double Pane Windows, Ceiling Fans
Exterior: Brick,4 Sides Masonry, Siding, Cement Fiber
Exterior: Patio Slab, Covered Patio, Privacy Fence, Double Pane Windows, Storage Building/Shed, Mature Trees, Detached Quarters, Garage Apartment
Flooring: Carpeting, Ceramic Tile, Linoleum, Vinyl
Foundation: Slab, Other
HOA Mandatory: No
Improvements: Fire Hydrant w/in 500,Asphalt, County Road
Inclusions: Ceiling Fans, Washer Connection, Dryer Connection, Cook Top, Microwave Oven, Dishwasher, Ice Maker Connection, Electric Water Heater,2+ Water Heater Units, Private Garbage Service
Interior: Three Living Area, Liv/Din Combo, Eat-In Kitchen, Breakfast Bar, Walk-In Pantry, Utility Room Inside, Open Floor Plan, Laundry Room, Walk in Closets
Lot: County VIew, Horses Allowed,1 - 2 Acres, Partially Wooded, Mature Trees (ext feat), Level
Neighborhood Amenities: None
Parking: Side Entry, None/Not Applicable
Pool/Spa: None
Tax By Multiple Counties: No
Type: Single Family Detached
Water/Sewer: Water System, Septic
Windows: None Remain
Wooded: Yes
Room Sizes
Bedroom 2: 15 X 18
Bedroom 3: 11 X 10
Bedroom 4: 9 X 6
Bedroom 5: 9 X 8
Kitchen: 12 X 14
Living Room: 18 X 11
E X try: 11 X 11
Local Schools
High School: East Central
Middle School: East Central
Elementary School: Tradition
School District: East Central ISD
Listed By / Shown By
Listed By
Agency Name: eXp Realty
Agency Phone: (888) 519-7431
Shown By
Agent Name: Danny Webb
Agent Phone: (254) 744-6979
Agency Title: Kelly, Realtors
Agency Email: info@kellyrealtors.com
Agency Text: (254) 717-6447

Estimate Your Payment
Estimated Payment
$ 2,228.95 per month $1,446.62 Principal & Interest $592.75 Property Tax $189.58 Homeowner's Insurance
4514 Billy Sames Dr | MLS# 2017316
This single family home located at 4514 Billy Sames Dr, Adkins, TX 78101 is currently listed for sale with an asking price of $650,000. This property was built in 1995 and has 14 bedrooms and 7 full baths with 7780 sq. ft. Billy Sames Dr is located in the LONE OAK ESTATES subdivision within the East Central ISD school district. Search LONE OAK ESTATES real estate on dannywebb.kellyrealtors.com today.