
BEDS5
BATHS2 full
SQUARE FEET2,208
MLS#2016734
STATUSNew
PROPERTY TYPEResidential - Single Family
SUBDIVISIONPalo Alto Park
SCHOOLSomerset
Property Description
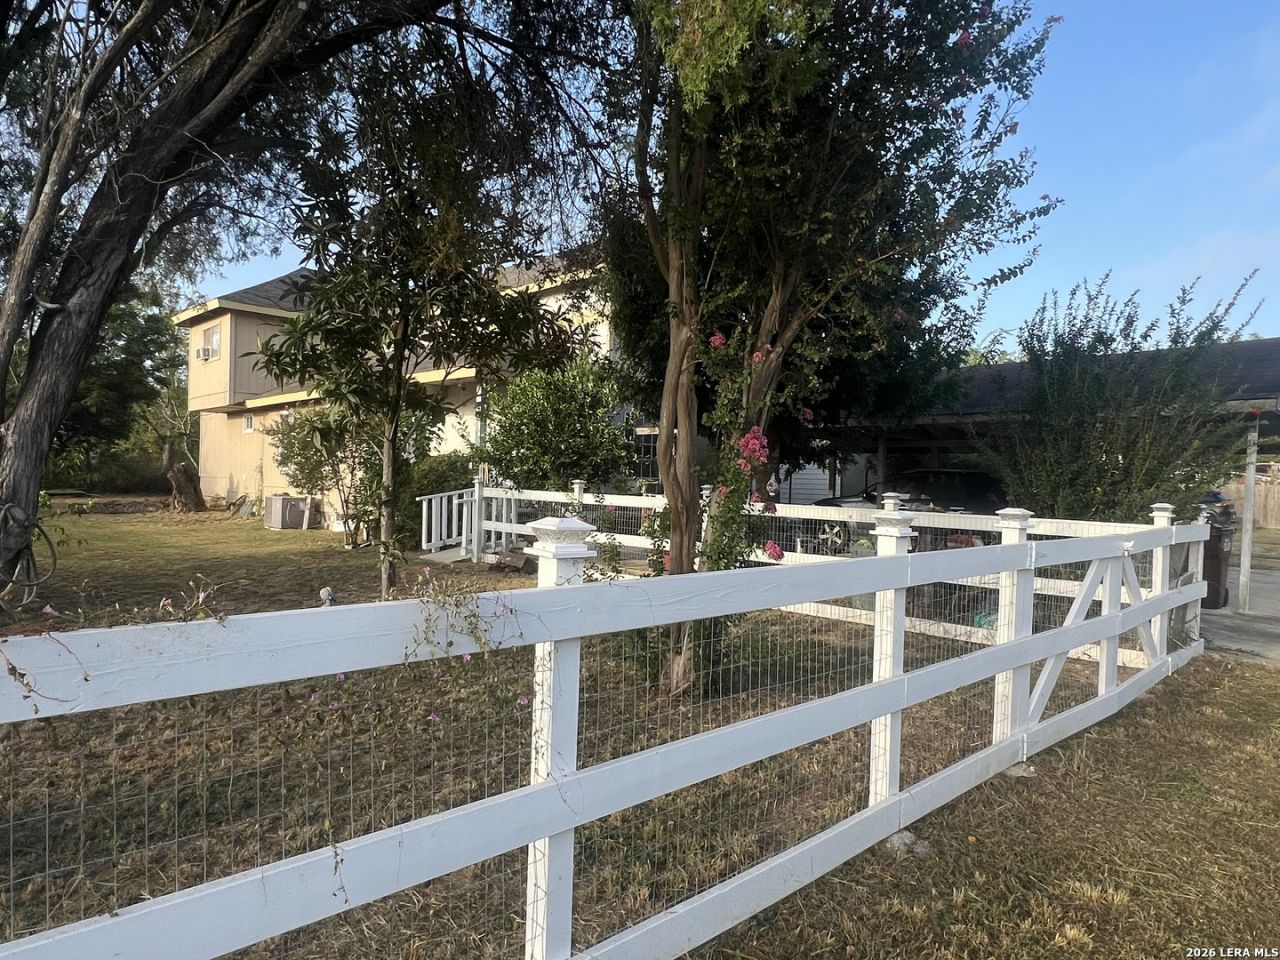
INVESTOR & CASH BUYER OPPORTUNITY! Unlock the potential of this 5-bedroom, 2-bathroom property featuring two spacious living areas and a large lot with plenty of room to maximize its value. With a functional layout and abundant parking, this property offers flexibility for investors, cash buyers, or buyers looking for space and future upside. The property provides multicar parking with additional space for an RV, boat, or recreational vehicles, making it especially attractive for those needing room for vehicles, equipment, or storage. Location is a major advantage! Conveniently situated near the Toyota manufacturing plant, Texas A&M University-San Antonio, and Brooks City Base, the property is positioned near major employment, education, shopping, dining, and development corridors. With 5 bedrooms, 2 living spaces, a large lot, and excellent parking capacity, this property presents an opportunity to add value, renovate, hold, or potentially explore multiple investment strategies. Cash buyers and investors-bring your vision and take advantage of the possibilities this property has to offer!
Property Features
Property Type: Residential - Single Family
Cooling: 3+ Window/Wall
Fuel Type: Other
Heating: 3+ Units
Home Style: Two Story
Lot Size: 0.21 Acres
Roof Type: Composition
Stories: 2.0
Taxes: $2,141
Year Built: 1999
Feature Descriptions
Builder Name: Unknown
Days on Site: 3
Exterior: Siding, Cement Fiber
Flooring: Ceramic Tile, Wood
HOA Mandatory: No
Inclusions: Not Applicable
Interior: Two Living Area, Eat-In Kitchen, Laundry Main Level
Neighborhood Amenities: Jogging Trails
Parking: Tandem
Pool/Spa: None
Tax By Multiple Counties: Yes
Type: Single Family Detached
Water/Sewer: Septic
Windows: None Remain
Room Sizes
Bedroom 2: 11 X 12
Bedroom 3: 11 X 12
Bedroom 4: 11 X 12
Bedroom 5: 11 X 12
Kitchen: 15 X 6
Living Room: 16 X 24
Family Room: 16 X 24
Local Schools
High School: Somerset
Middle School: Somerset
Elementary School: Somerset
School District: Somerset
Listed By / Shown By
Listed By
Agency Name: AXIS Brokerage
Agency Phone: (210) 310-3148
Shown By
Agent Name: Danny Webb
Agent Phone: (254) 744-6979
Agency Title: Kelly, Realtors
Agency Email: info@kellyrealtors.com
Agency Text: (254) 717-6447

Estimate Your Payment
Estimated Payment
$ 480.48 per month $267.07 Principal & Interest $178.42 Property Tax $35.00 Homeowner's Insurance
4112 Genevia Irene | MLS# 2016734
This single family home located at 4112 Genevia Irene, Von Ormy, TX 78073 is currently listed for sale with an asking price of $119,999. This property was built in 1999 and has 5 bedrooms and 2 full baths with 2208 sq. ft. Genevia Irene is located in the Palo Alto Park subdivision within the Somerset school district. Search Palo Alto Park real estate on dannywebb.kellyrealtors.com today.