
BEDS5
BATHS3 full
SQUARE FEET2,630
MLS#21388358
STATUSActive
PROPERTY TYPEResidential - Single Family
SUBDIVISIONDal Castle Estates
SCHOOLGarland ISD
Property Description
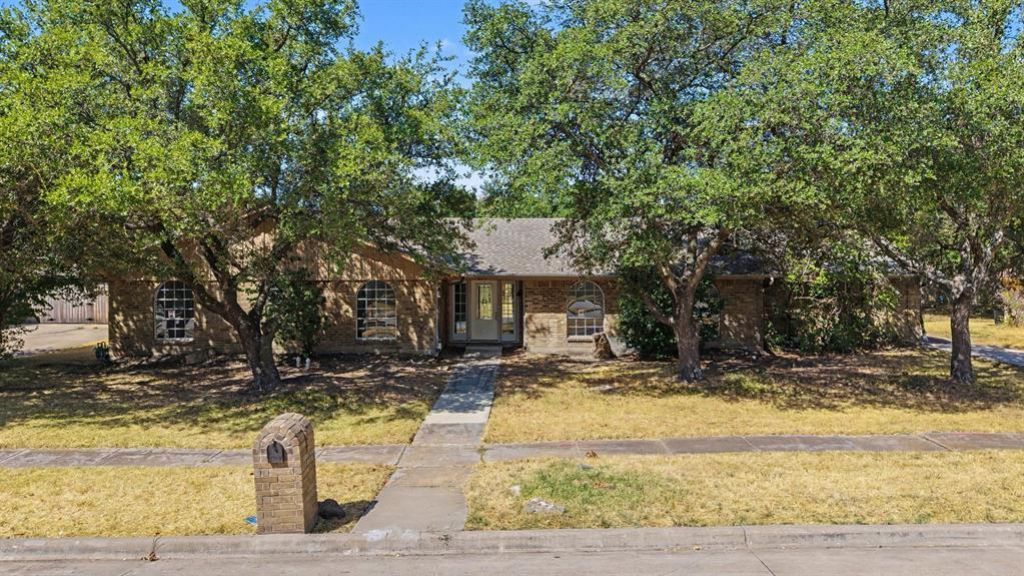
Space, versatility, and room to make it your own, this 5-bedroom home offers an impressive layout with two living areas, two kitchens, an office, and a large backyard. The light-filled main living room features a brick fireplace, rustic wood beams, tall ceilings, and elegant glass French doors opening to the backyard. The main kitchen offers plenty of cabinet and counter space, along with a gas range for the home chef.The flexible floor plan includes two living areas, a dedicated office, two kitchens, and two laundry areas, providing exceptional functionality for a variety of living arrangements. The second family room includes a convenient kitchenette, creating a great space for guests, entertaining, or multigenerational living. The primary suite features an ensuite bath and walk-in closet, while the second bedroom also offers a walk-in closet.Step outside to the spacious, fenced backyard featuring a partially covered patio and large, mature trees providing shade and privacy. A 2-car garage and attached carport offer ample covered parking, with convenient coverage extending from the garage toward the home. With generous living spaces, a flexible layout, and a large backyard, this home offers plenty of room to fit your needs.
Property Features
Property Type: Residential - Single Family
Cooling: Central Air
Fireplaces: 1
Garage: 2
Heating: Central
Lot Size: 0.38 Acres
Year Built: 1973
Amenities
Eat-in Kitchen
Walk-In Closet(s)
Covered Patio/Porch
Feature Descriptions
Appliances: Dishwasher, Electric Oven, Gas Water Heater
Days on Site: 1
Fencing: Fenced
Fireplace: Living Room, Stone, Wood Burning
Laundry: In Hall, Utility Room, Dryer Hookup, Washer Hookup
Lot: Few Trees, Landscaped
Parcel#: 26129500050110000
Parking: Carport, Driveway, Garage, Garage Door Opener
Parking Notes: Carport, Driveway, Garage, Garage Door Opener
Utilities: City Sewer, City Water
Room Sizes
Living Room: 21.00 x 16.00 Level - 1
Family Room: 21.00 x 10.00 Level - 1
Dining Room: 11.00 x 7.00 Level - 1
Kitchen: 15.00 x 11.00 Level - 1
Kitchen: 16.00 x 12.00 Level - 1
Office: 13.00 x 12.00 Level - 1
Bedroom-Primary: 21.00 x 13.00 Level - 1
Bath-Primary: 9.00 x 9.00 Level - 1
Bedroom: 15.00 x 11.00 Level - 1
Bedroom: 12.00 x 12.00 Level - 1
Bedroom: 12.00 x 12.00 Level - 1
Utility Room: 14.00 x 8.00 Level - 1
Laundry: 6.00 x 3.00 Level - 1
Bath-Full: 12.00 x 9.00 Level - 1
Bath-Full: 6.00 x 10.00 Level - 1
Local Schools
Elementary School: Choice Of School
School District: Garland ISD
Listed By / Shown By
Listed By
Agency Name: DHS Realty
Agency Contact: 972-839-8367
Agent Name: Amy Downs

Shown By
Agent Name: Danny Webb
Agent Phone: (254) 744-6979
Agency Title: Kelly, Realtors

Estimate Your Payment
Estimated Payment
$ 981.72 per month $867.97 Principal & Interest $0.00 Property Tax (data not provided by mls) $113.75 Homeowner's Insurance
4109 Keele Drive | MLS# 21388358
This single family home located at 4109 Keele Drive, Garland, TX 75041 is currently listed for sale with an asking price of $390,000. This property was built in 1973 and has 5 bedrooms and 3 full baths with 2630 sq. ft. Keele Drive is located in the Dal Castle Estates subdivision within the Garland ISD school district. Search Dal Castle Estates real estate on dannywebb.kellyrealtors.com today.