
BEDS3
BATHS2 full
SQUARE FEET1,981
MLS#21364718
STATUSActive
PROPERTY TYPEResidential - Single Family
SUBDIVISIONLakehaven Ph 2
SCHOOLFarmersville ISD
Property Description
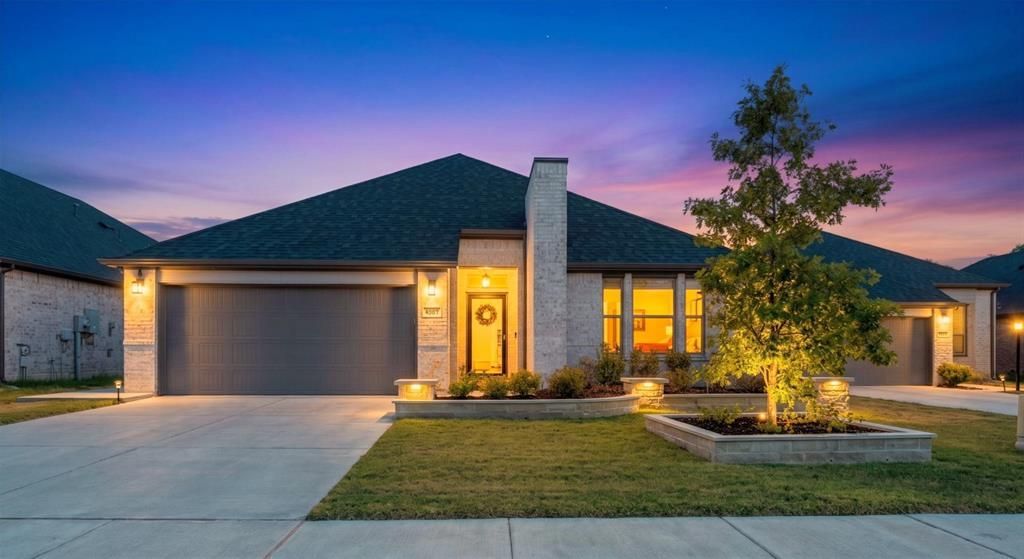
Seller is offering up to $5,000 toward eligible closing costs, and qualified buyers may be eligible for up to $10,000 in lender incentives. Lender approval and program terms apply.Then compare what’s included at 4007 Belton Ct. This 2024 Lakehaven home has a 18-kW Generac whole-house generator, AprilAire air-quality and dehumidification system, ChargePoint EV charger, and hardwired Cat6 already installed. The single-story layout offers 3 bedrooms, 2 baths, 1,981 square feet, and an open kitchen centered on an oversized quartz island.The cul-de-sac lot backs to a pond and greenspace with no direct rear neighbor. Raised garden beds, a peach tree, blueberries, and custom irrigation are in place. A two-car garage, upgraded lighting, ceiling fans, and custom shades round out the home. Refrigerator, washer, and dryer may remain with an acceptable offer. Come see the home and its lovely setting in person.
Property Features
Property Type: Residential - Single Family
Cooling: Ceiling Fan(s), Central Air, Electric
Garage: 2 car attached
Heating: Central, Natural Gas
Home Style: Traditional
Lot Size: 0.15 Acres
Roof Type: Composition, Shingle
Year Built: 2024
Amenities
Decorative Lighting
Eat-in Kitchen
Flat Screen Wiring
Granite Counters
High Speed Internet Available
Kitchen Island
Open Floorplan
Pantry
Smart Home System
Walk-In Closet(s)
Covered Patio/Porch
Rain Gutters
Feature Descriptions
Appliances: Dishwasher, Disposal, Tankless Water Heater
Community Features: Club House, Community Pool, Fishing, Fitness Center, Jogging Path/Bike Path, Park, Pickle Ball Court, Playground, Pool, Sidewalks
Days on Site: 39
Exterior: Brick, Siding
Flooring: Carpet, Ceramic Tile, Luxury Vinyl Plank
HOA Fee: 730/ Annually
Laundry: Electric Dryer Hookup, Utility Room, Full Size W/D Area
Lot: Cul-De-Sac, Landscaped, Sprinkler System
Other Equipment: Air Purifier, Dehumidifier, Generator
Parcel#: R1308700J00501
Parking: Garage Door Opener, Garage Faces Front
Parking Notes: Garage Door Opener, Garage Faces Front
Patio/Porch: Covered
Swimming Pool: Yes
Utilities: Electricity Connected, Individual Gas Meter, Individual Water Meter, MUD Sewer, MUD Water, Underground Utilities
Window: Window Coverings
Room Sizes
Kitchen: 24.00 x 10.00 Level - 1
Dining Room: 15.00 x 10.00 Level - 1
Living Room: 21.00 x 14.00 Level - 1
Bedroom-Primary: 16.00 x 13.00 Level - 1
Bath-Primary: 10.00 x 9.00 Level - 1
Bedroom: 13.00 x 12.00 Level - 1
Bedroom: 13.00 x 12.00 Level - 1
Bath-Full: 9.00 x 5.00 Level - 1
Utility Room: 15.00 x 9.00 Level - 1
Local Schools
Elementary School: Tatum
School District: Farmersville ISD
Listed By / Shown By
Listed By
Agency Name: Providence Group Realty
Agency Contact: 469-645-6363
Agent Name: Bailey Funke

Shown By
Agent Name: Danny Webb
Agent Phone: (254) 744-6979
Agency Title: Kelly, Realtors

Estimate Your Payment
Estimated Payment
$ 780.09 per month $689.70 Principal & Interest $0.00 Property Tax (data not provided by mls) $90.39 Homeowner's Insurance
4007 Belton Court | MLS# 21364718
This single family home located at 4007 Belton Court, Farmersville, TX 75442 is currently listed for sale with an asking price of $309,900. This property was built in 2024 and has 3 bedrooms and 2 full baths with 1981 sq. ft. Belton Court is located in the Lakehaven Ph 2 subdivision within the Farmersville ISD school district. Search Lakehaven Ph 2 real estate on dannywebb.kellyrealtors.com today.