
BEDS2
BATHS2 full
SQUARE FEET1,040
MLS#21397075
STATUSActive
PROPERTY TYPEResidential - Townhouse
SUBDIVISIONMountain Creek Twnhs
SCHOOLGrand Prairie ISD
Property Description
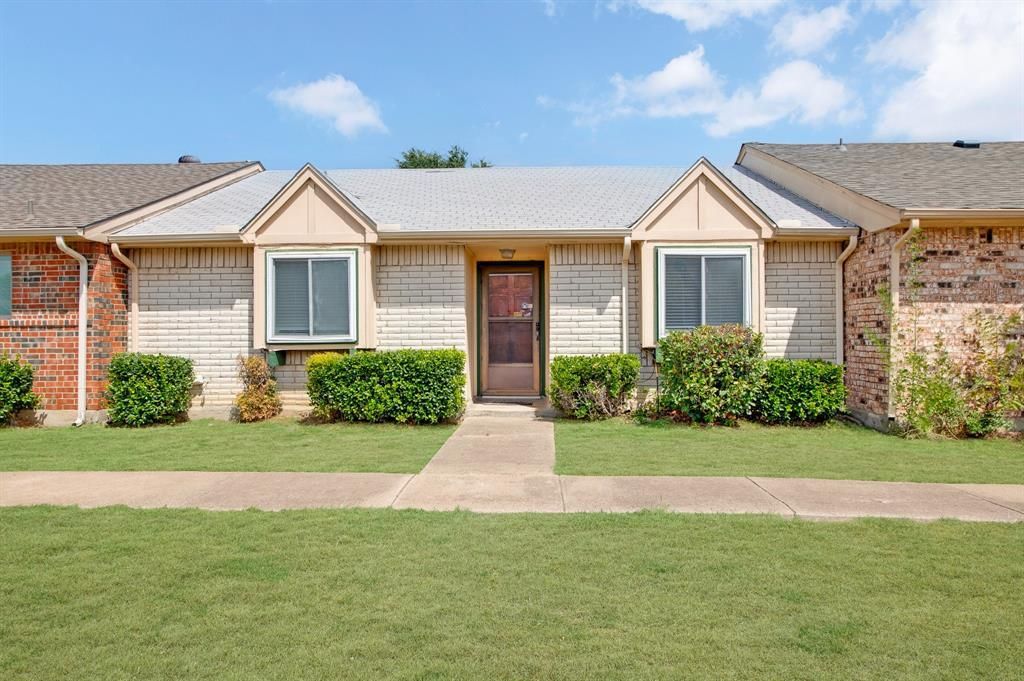
Welcome to 4 E. Mountain Creek Ct. This charming townhome is nestled in the established Mountain Creek area of Grand Prairie. This home provides a comfortable layout with 2 large size bedrooms and 2 full baths providing flexibility for ground growing household, home office or guest room. Come enjoy the convenience of Grand Prairie living with access to many attractions and amenities throughout the DFW area. This locations provides an appealing balance of residential living and access to shopping, restaurants, recreation and employment centers. Whether you are looking for a first home, downsizing or an investment property, schedule your private showing today and come see the possibility this home has to offer. The property is part of an HOA offering the benefits and structure of a managed community. Buyers are encouraged to verify HOA dues services restriction and included amenities.
Property Features
Property Type: Residential - Townhouse
Cooling: Central Air
Heating: Central
Lot Size: 0.05 Acres
Roof Type: Composition
Year Built: 1979
Amenities
Cable TV Available
Decorative Lighting
High Speed Internet Available
Feature Descriptions
Appliances: Electric Range
Days on Site: 1
Exterior: Brick
HOA Fee: 230/ Monthly
Laundry: Electric Dryer Hookup, Washer Hookup
Parcel#: 28154510110560000
Parking: Common
Parking Notes: Common
Utilities: Co-op Water, Concrete, Electricity Available
Room Sizes
Living Room: 24.00 x 18.00 Level - 1
Dining Room: 18.00 x 12.00 Level - 1
Bedroom-Primary: 14.00 x 12.00 Level - 1
Bedroom: 13.00 x 10.00 Level - 1
Bath-Full: 12.00 x 10.00 Level - 1
Bath-Full: 14.00 x 12.00 Level - 1
Kitchen: 24.00 x 18.00 Level - 1
Local Schools
Elementary School: Whitt
School District: Grand Prairie ISD
Listed By / Shown By
Listed By
Agency Name: Beam Real Estate, LLC
Agency Contact: 214-862-8743
Agent Name: Sharon Davis

Shown By
Agent Name: Danny Webb
Agent Phone: (254) 744-6979
Agency Title: Kelly, Realtors

Estimate Your Payment
Estimated Payment
$ 500.93 per month $442.89 Principal & Interest $0.00 Property Tax (data not provided by mls) $58.04 Homeowner's Insurance
4 E Mountain Creek Court, Unit 11 | MLS# 21397075
This townhouse located at 4 E Mountain Creek Court, Unit 11, Grand Prairie, TX 75052 is currently listed for sale with an asking price of $199,000. This property was built in 1979 and has 2 bedrooms and 2 full baths with 1040 sq. ft. E Mountain Creek Court, Unit 11 is located in the Mountain Creek Twnhs subdivision within the Grand Prairie ISD school district. Search Mountain Creek Twnhs real estate on dannywebb.kellyrealtors.com today.