
BEDS2
BATHS2 full 1 partial
SQUARE FEET1,420
MLS#21322391
STATUSActive
PROPERTY TYPEResidential - Single Family
SUBDIVISIONNewport Village at Trinity
SCHOOLHurst-Euless-Bedford ISD
Property Description
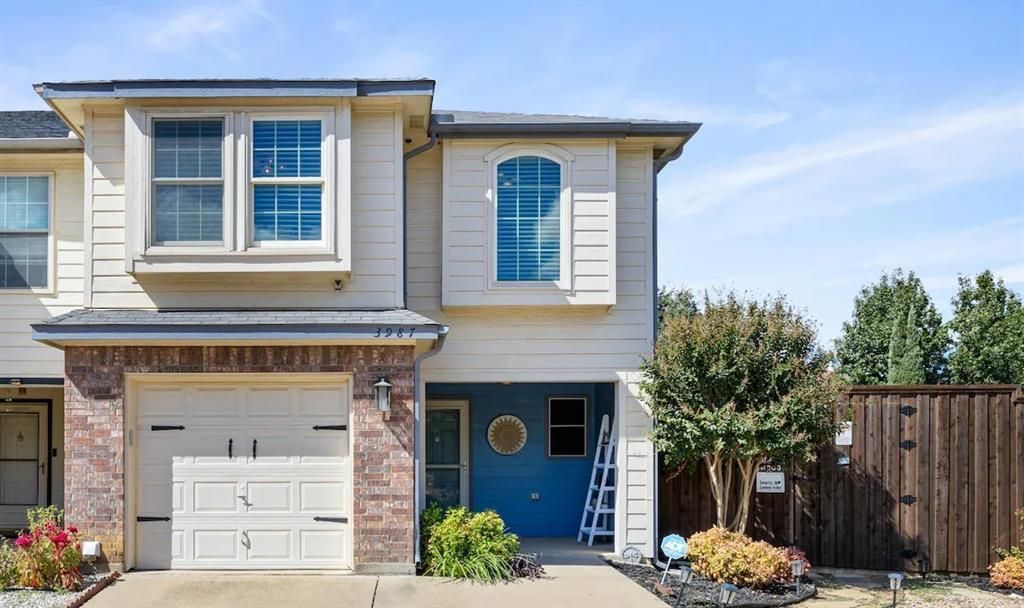
Move-in ready end-unit townhome just minutes from DFW International Airport! This home features a bright, open floor plan with beautiful flooring throughout. It offers 2 bedrooms, 2 full bathrooms, and a convenient half bath.The spacious primary suite includes a generous sitting area, private ensuite bathroom. The second bedroom has its own full bathroom, and the guest half bath is located on the main level for easy access. Ample storage is available throughout, and the utility room off the kitchen accommodates a full-size washer and dryer.Enjoy outdoor living with a covered front porch, Back yard is ready for friends & family a private fenced backyard perfect for relaxing, entertaining, or enjoying some quiet time.
Property Features
Property Type: Residential - Single Family
Fireplaces: 1
Garage: 1 car attached
Lot Size: 0.21 Acres
Year Built: 2004
Amenities
Cable TV Available
Walk-In Closet(s)
Feature Descriptions
Appliances: Dishwasher, Disposal, Electric Range, Electric Water Heater, Microwave, Refrigerator
Days on Site: 77
Fireplace: Electric
HOA Fee: 25/ Monthly
Parcel#: 07791577
Parking: Additional Parking
Parking Notes: Additional Parking
Utilities: City Sewer, City Water
Room Sizes
Living Room: 16.00 x 13.00 Level - 1
Dining Room: 11.00 x 9.00 Level - 1
Kitchen: 10.00 x 11.00 Level - 1
Bedroom: 13.00 x 17.00 Level - 2
Bedroom-Primary: 22.00 x 13.00 Level - 2
Bath-Primary: 10.00 x 4.00 Level - 2
Local Schools
Elementary School: Oakwoodter
School District: Hurst-Euless-Bedford ISD
Listed By / Shown By
Listed By
Agency Name: Local Realty Agency
Agent Name: Leah Camacho

Shown By
Agent Name: Danny Webb
Agent Phone: (254) 744-6979
Agency Title: Kelly, Realtors

Estimate Your Payment
Estimated Payment
$ 742.58 per month $656.54 Principal & Interest $0.00 Property Tax (data not provided by mls) $86.04 Homeowner's Insurance
3987 Fernando Drive | MLS# 21322391
This single family home located at 3987 Fernando Drive, Fort Worth, TX 76040 is currently listed for sale with an asking price of $295,000. This property was built in 2004 and has 2 bedrooms and 2 full and 1 partial baths with 1420 sq. ft. Fernando Drive is located in the Newport Village at Trinity subdivision within the Hurst-Euless-Bedford ISD school district. Search Newport Village At Trinity real estate on dannywebb.kellyrealtors.com today.