
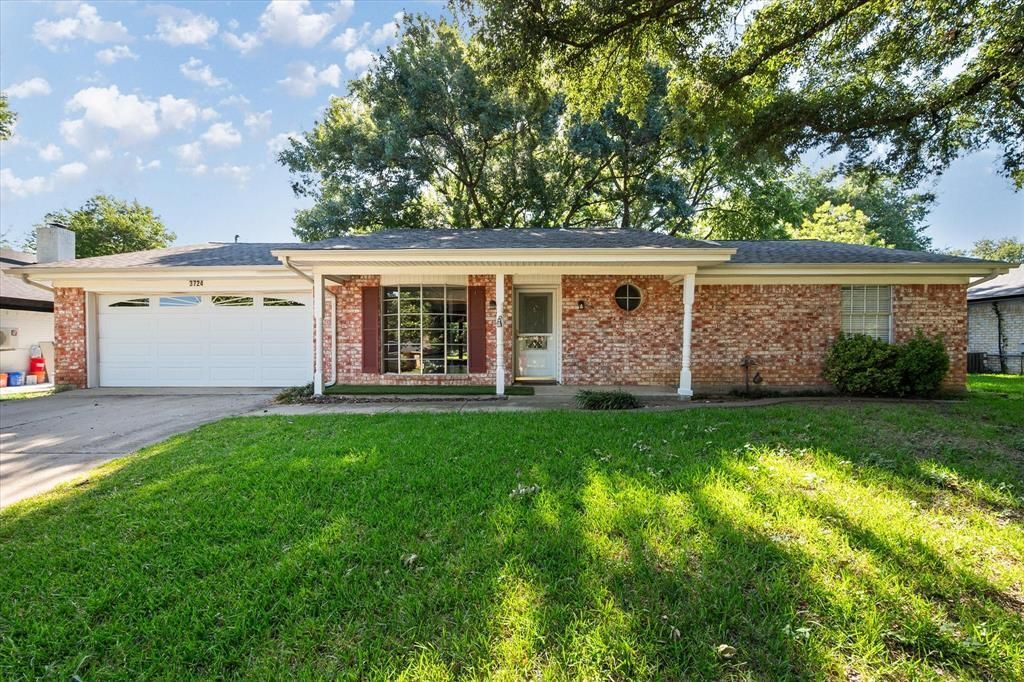
BEDS3
BATHS2 full
SQUARE FEET1,432
MLS#21068313
STATUSActive
PROPERTY TYPEResidential - Single Family
SUBDIVISIONRichland Hills West Add
SCHOOLBirdville ISD
Property Description
Some updating done in 2013. House has ceramic tile in all rooms but one. Large trees in front and back yards; convenient to Hwy 26 and Loop 820.
Property Features
Property Type: Residential - Single Family
Cooling: Central Air, Electric
Fireplaces: 1
Garage: 2 car attached
Heating: Central, Fireplace(s), Natural Gas
Home Style: Traditional
Lot Size: 0.25 Acres
Roof Type: Composition
Year Built: 1974
Amenities
Cable TV Available
High Speed Internet Available
Kitchen Island
Walk-In Closet(s)
Covered Patio/Porch
Rain Gutters
Feature Descriptions
Appliances: Dishwasher, Disposal, Electric Cooktop, Electric Oven, Gas Water Heater, Vented Exhaust Fan
Exterior: Brick
Fencing: Wood
Fireplace: Living Room, Wood Burning
Flooring: Carpet, Ceramic Tile
Laundry: Electric Dryer Hookup, Full Size W/D Area, Dryer Hookup, Washer Hookup
Parcel#: 02358573
Parking: Concrete, Driveway, Garage, Garage Door Opener, Garage Faces Front, Garage Single Door, Inside Entrance, Kitchen Level
Parking Notes: Concrete, Driveway, Garage, Garage Door Opener, Garage
Patio/Porch: Patio
Utilities: Cable Available, City Sewer, City Water, Curbs, Electricity Available, Individual Gas Meter, Individual Water Meter, Natural Gas Available
Window: Bay Window(s), Window Coverings
Room Sizes
Bedroom-Primary: 16.00 x 12.00 Level - 1
Bedroom: 12.00 x 12.00 Level - 1
Bedroom: 12.00 x 11.00 Level - 1
Breakfast Room: 11.00 x 9.00 Level - 1
Kitchen: 11.00 x 10.00 Level - 1
Dining Room: 12.00 x 11.00 Level - 1
Bath-Primary: 8.00 x 5.00 Level - 1
Bath-Full: 8.00 x 5.00 Level - 1
Living Room: 20.00 x 15.00 Level - 1
Utility Room: 5.00 x 8.00 Level - 1
Local Schools
Elementary School: Mullendore
School District: Birdville ISD
Listed By / Shown By
Listed By
Agency Name: English Realty, LLC
Agency Contact: 817-860-0074
Agent Name: Eric English

Shown By
Agent Name: Danny Webb
Agent Phone: (254) 744-6979
Agency Title: Kelly, Realtors

Estimate Your Payment
Estimated Payment
$ 651.96 per month $576.42 Principal & Interest $0.00 Property Tax (data not provided by mls) $75.54 Homeowner's Insurance
3724 Billie Faye Drive | MLS# 21068313
This single family home located at 3724 Billie Faye Drive , North Richland Hills, TX 76180 is currently listed for sale with an asking price of $259,000. This property was built in 1974 and has 3 bedrooms and 2 full baths with 1432 sq. ft. Billie Faye Drive is located in the Richland Hills West Add subdivision within the Birdville ISD school district. Search Richland Hills West Add real estate on dannywebb.kellyrealtors.com today.