
BEDS3
BATHS2 full
SQUARE FEET1,355
MLS#2004019
STATUSNew
PROPERTY TYPEResidential - Single Family
SUBDIVISIONRIDGEVIEW
SCHOOLSeguin
Property Description
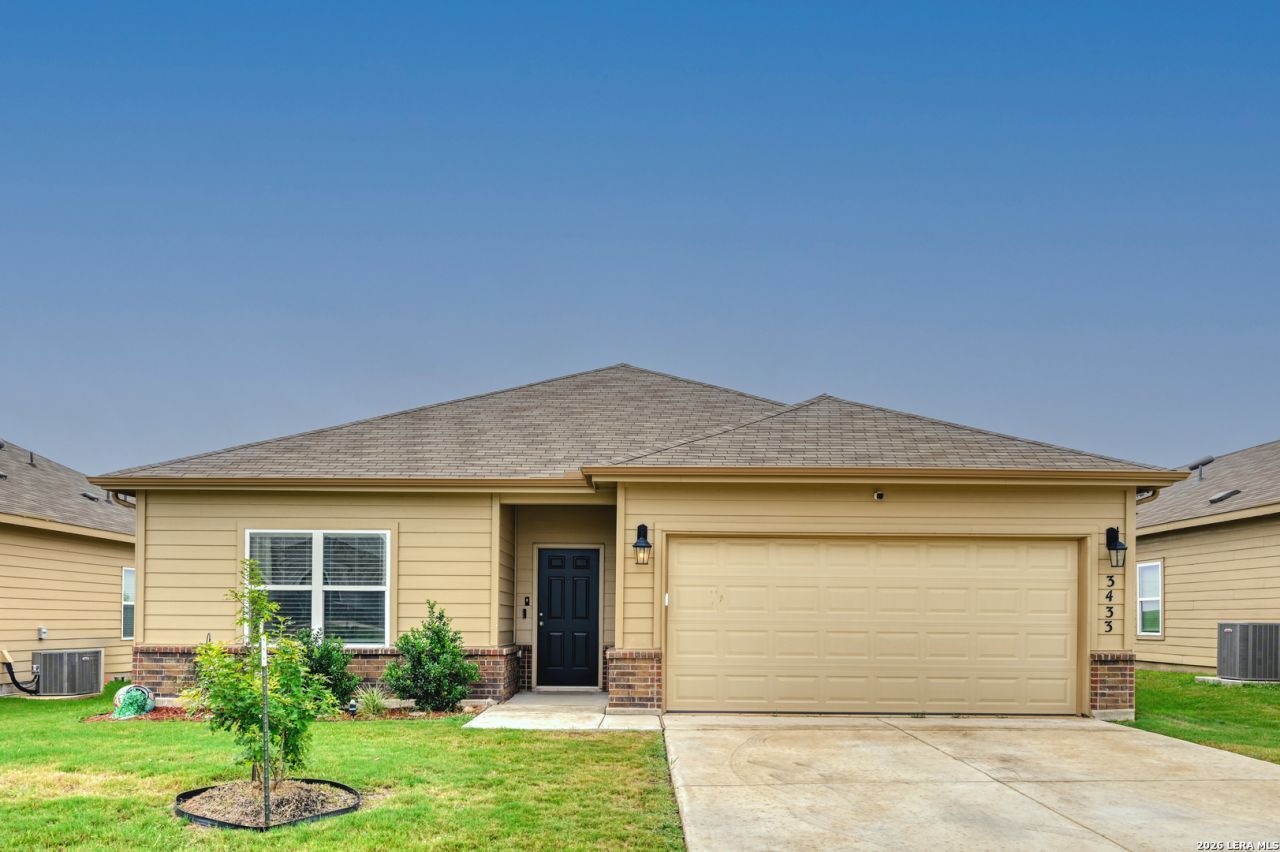
Move-in ready and packaged with value! This beautifully like new 3 bedroom 2 bath home offers single story living at its finest. Step inside to find updated light fixtures throughout, a bright kitchen with granite countertops and crisp white cabinetry, and freshly painted secondary bedrooms. The extended patio with the charming flagstone area is perfect for weekend gatherings or quiet evenings outdoors- and the backyard swings convey! Washer, dryer and refrigerator (in the garage) convey, making this home truly turnkey. Dont miss it.
Property Features
Property Type: Residential - Single Family
Cooling: One Central
Fenced: Yes
Fuel Type: Electric
Heating: Central
Home Style: One Story, Traditional
Lot Size: 0.15 Acres
Roof Type: Composition
Stories: 1.0
Taxes: $4,716
Year Built: 2021
Feature Descriptions
Accessibility: No Steps Down, Level Lot, No Stairs, First Floor Bath, Full Bath/Bed on 1st Flr, First Floor Bedroom
Builder Name: Rausch Coleman Homes
Currenty Leased: No
Energy Efficient: Programmable Thermostat,12"+ Attic Insulation, Double Pane Windows, Ceiling Fans
Exterior: Brick, Cement Fiber
Exterior: Patio Slab, Covered Patio, Privacy Fence, Double Pane Windows, Has Gutters, Other - See Remarks
Flooring: Carpeting, Vinyl
Foundation: Slab
Green Certification: HERS Rated, HERS 0-85,Energy Star Certified
Hoa Fee: 500/Annually
HOA Mandatory: Yes
HOA Name: FIRST SERVICE RESIDENTIAL
Improvements: Street Paved, Curbs, Sidewalks, Streetlights, Fire Hydrant w/in 500
Inclusions: Ceiling Fans, Washer Connection, Dryer Connection, Washer, Dryer, Self-Cleaning Oven, Microwave Oven, Stove/Range, Refrigerator, Disposal, Dishwasher, Ice Maker Connection, Vent Fan, Smoke Alarm, Security System (Leased), Pre-Wired for Security, Electric Water Heater, Gar
Interior: One Living Area, Eat-In Kitchen, Island Kitchen, Breakfast Bar, Walk-In Pantry, Utility Room Inside,1st Floor Lvl/No Steps, Open Floor Plan, Cable TV Available, High Speed Internet, All Bedrooms Downstairs, Laundry Main Level, Laundry Room, Walk in Closets
Miscellaneous: Builder 10-Year Warranty
Multiple HOA: No
Neighborhood Amenities: None
Parking: Two Car Garage, Attached
Pool/Spa: None
Security: yes
Supplier - Electric: GVEC
Supplier - Garbage: CITY
Supplier - Sewer: CITY
Supplier - Water: SPRING HILL
Tax By Multiple Counties: No
Type: Single Family Detached
Water/Sewer: Water System, Sewer System
Windows: All Remain
Room Sizes
Bedroom 2: 14 X 10
Bedroom 3: 12 X 9
Kitchen: 12 X 11
Dining Room: 11 X 8
Family Room: 15 X 12
Utility Room: 7 X 5
E X try: 10 X 5
Local Schools
High School: Seguin
Middle School: Briesemiester
Elementary School: Rodriguez
School District: Seguin
Listed By / Shown By
Listed By
Agency Name: Keller Williams City-View
Agency Phone: (210) 696-9996
Shown By
Agent Name: Danny Webb
Agent Phone: (254) 744-6979
Agency Title: Kelly, Realtors
Agency Email: info@kellyrealtors.com
Agency Text: (254) 717-6447

Estimate Your Payment
Estimated Payment
$ 1,047.48 per month $578.65 Principal & Interest $393.00 Property Tax $75.83 Homeowner's Insurance
3433 Canyon Rdg | MLS# 2004019
This single family home located at 3433 Canyon Rdg, Seguin, TX 78155 is currently listed for sale with an asking price of $260,000. This property was built in 2021 and has 3 bedrooms and 2 full baths with 1355 sq. ft. Canyon Rdg is located in the RIDGEVIEW subdivision within the Seguin school district. Search RIDGEVIEW real estate on dannywebb.kellyrealtors.com today.