
BEDS5
BATHS12 full 1 partial
SQUARE FEET2,789
MLS#2008108
STATUSPrice Change
PROPERTY TYPEResidential - Single Family
SUBDIVISIONTURNING STONE
SCHOOLSchertz-Cibolo-Universal City ISD
Property Description
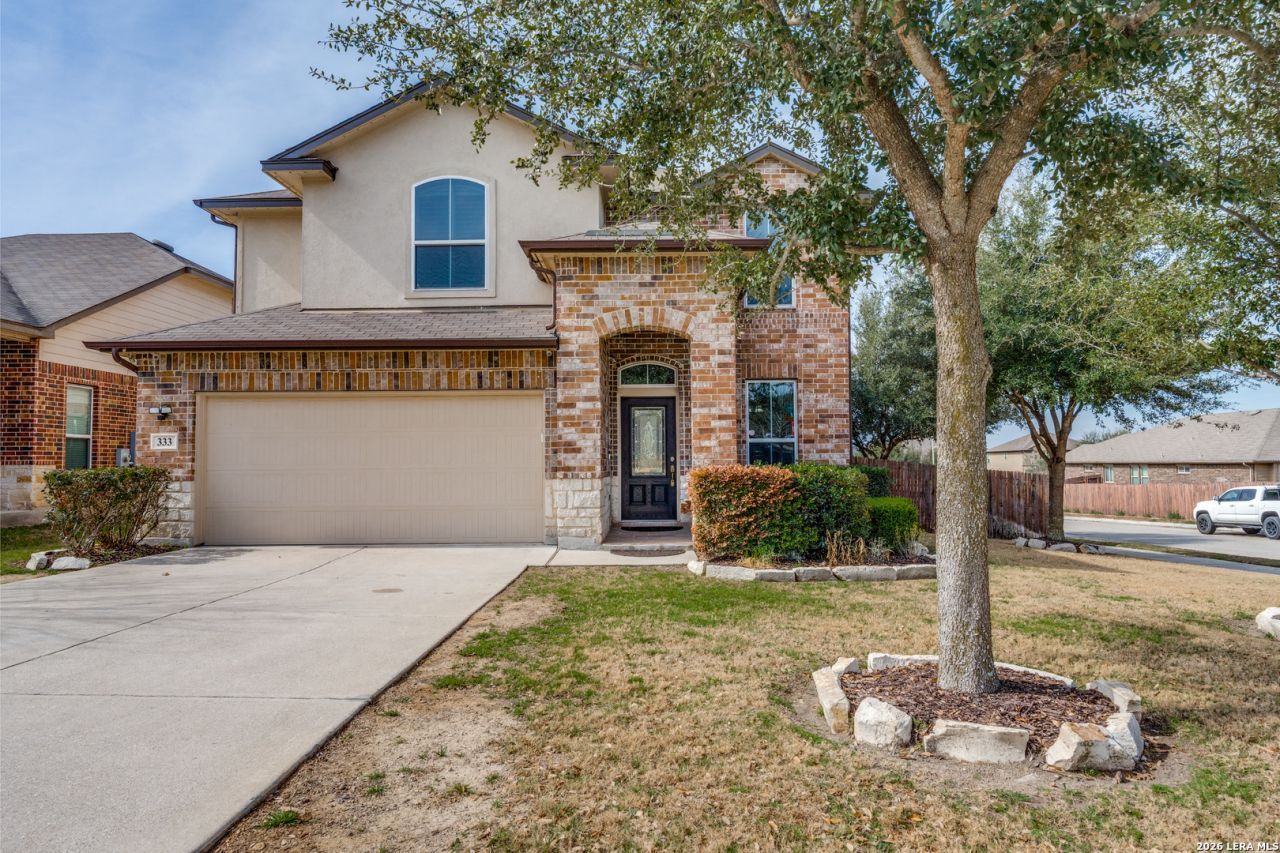
Complete turn the key home with everything you ever wanted in a home!! Includes Solar panels completly paid out 45K ,Gemstone exterior lighting, Plantation shutters, Termite Prevention treatment, Alarm & Cameras system 4 K resolution, New Wifi appliances includes Refrigerator, washer and dryer. storage shed 12X12 , Extended patio 14X17, Finished out Garage with tile & Epoxy flooring, Hollywood closest in the primary BR ,2 walk in closets in Primary BR.New Water softner, New Water Heater, Ceiling Fans, Tiled throughout except bedrooms. A must see you wont be disapointed. New smoke detectors. Seller will contribute towards closing costs.
Property Features
Property Type: Residential - Single Family
Cooling: One Central
Fenced: Yes
Fireplaces: 1
Fuel Type: Electric
Heating: Central,1 Unit
Home Style: Two Story
Lot Size: 0.18 Acres
Roof Type: Composition
Stories: 2.0
Taxes: $7,683
Year Built: 2014
Feature Descriptions
Builder Name: Dr.Horton
Currenty Leased: No
Days on Site: 40
Exterior: Brick, Stucco
Exterior: Covered Patio, Deck/Balcony, Privacy Fence, Partial Fence, Sprinkler System, Storm Windows, Storage Building/Shed, Mature Trees
Fireplace: One, Living Room
Flooring: Carpeting, Wood, Vinyl
Foundation: Slab
HOA Mandatory: Voluntary
Improvements: Street Paved, Curbs, Street Gutters, Sidewalks, Streetlights, Fire Hydrant w/in 500,City Street
Inclusions: Ceiling Fans, Chandelier, Washer Connection, Dryer Connection, Washer, Dryer, Self-Cleaning Oven, Microwave Oven, Stove/Range, Refrigerator, Disposal, Dishwasher, Ice Maker Connection, Water Softener (owned), Smoke Alarm, Pre-Wired for Security, Electric Water Heater, Gar
Interior: Two Living Area, Liv/Din Combo, Separate Dining Room, Eat-In Kitchen, Auxillary Kitchen, Two Eating Areas, Island Kitchen, Breakfast Bar, Walk-In Pantry, Game Room, Loft, All Bedrooms Upstairs, Secondary Bedroom Down,1st Floor Lvl/No Steps, High Ceilings, Open Floor Plan, Cable TV Available, High Speed Internet, Laundry Main Level, Laundry Lower Level, Laundry Room, Attic - Pull Down Stairs
Lot: Corner, Level
Lot Dimensions: 63.39 X 123.39
Neighborhood Amenities: Park/Playground, Jogging Trails, BBQ/Grill, Basketball Court
Parking: Two Car Garage
Pool/Spa: None, In Ground Pool
Supplier - Electric: GVEC
Supplier - Garbage: City
Supplier - Sewer: City
Supplier - Water: City
Swimming Pool: Yes
Tax By Multiple Counties: No
Type: Single Family Detached
Water/Sewer: City
Windows: All Remain
Room Sizes
Bedroom 2: 12 X 10
Bedroom 3: 13 X 10
Bedroom 4: 12 X 10
Bedroom 5: 11 X 10
Kitchen: 12 X 10
Dining Room: 16 X 10
Living Room: 18 X 16
Family Room: 16 X 18
Utility Room: 8 X 10
E X try: 12 X 10
Local Schools
High School: Call District
Middle School: Call District
Elementary School: Call District
School District: Schertz-Cibolo-Universal City ISD
Listed By / Shown By
Listed By
Agency Name: Asteri Real Estate
Agency Phone: (210) 363-0488
Shown By
Agent Name: Danny Webb
Agent Phone: (254) 744-6979
Agency Title: Kelly, Realtors
Agency Email: info@kellyrealtors.com
Agency Text: (254) 717-6447

Estimate Your Payment
Estimated Payment
$ 1,700.01 per month $936.96 Principal & Interest $640.25 Property Tax $122.79 Homeowner's Insurance
333 Atalaya | MLS# 2008108
This single family home located at 333 Atalaya, Cibolo, TX 78108 is currently listed for sale with an asking price of $421,000. This property was built in 2014 and has 5 bedrooms and 12 full and 1 partial baths with 2789 sq. ft. Atalaya is located in the TURNING STONE subdivision within the Schertz-Cibolo-Universal City ISD school district. Search TURNING STONE real estate on dannywebb.kellyrealtors.com today.