
BEDS4
BATHS4 full 1 partial
SQUARE FEET3,524
MLS#2018181
STATUSNew
PROPERTY TYPEResidential - Single Family
SUBDIVISIONLEGACY AT LAKE DUNLAP
SCHOOLComal
Property Description
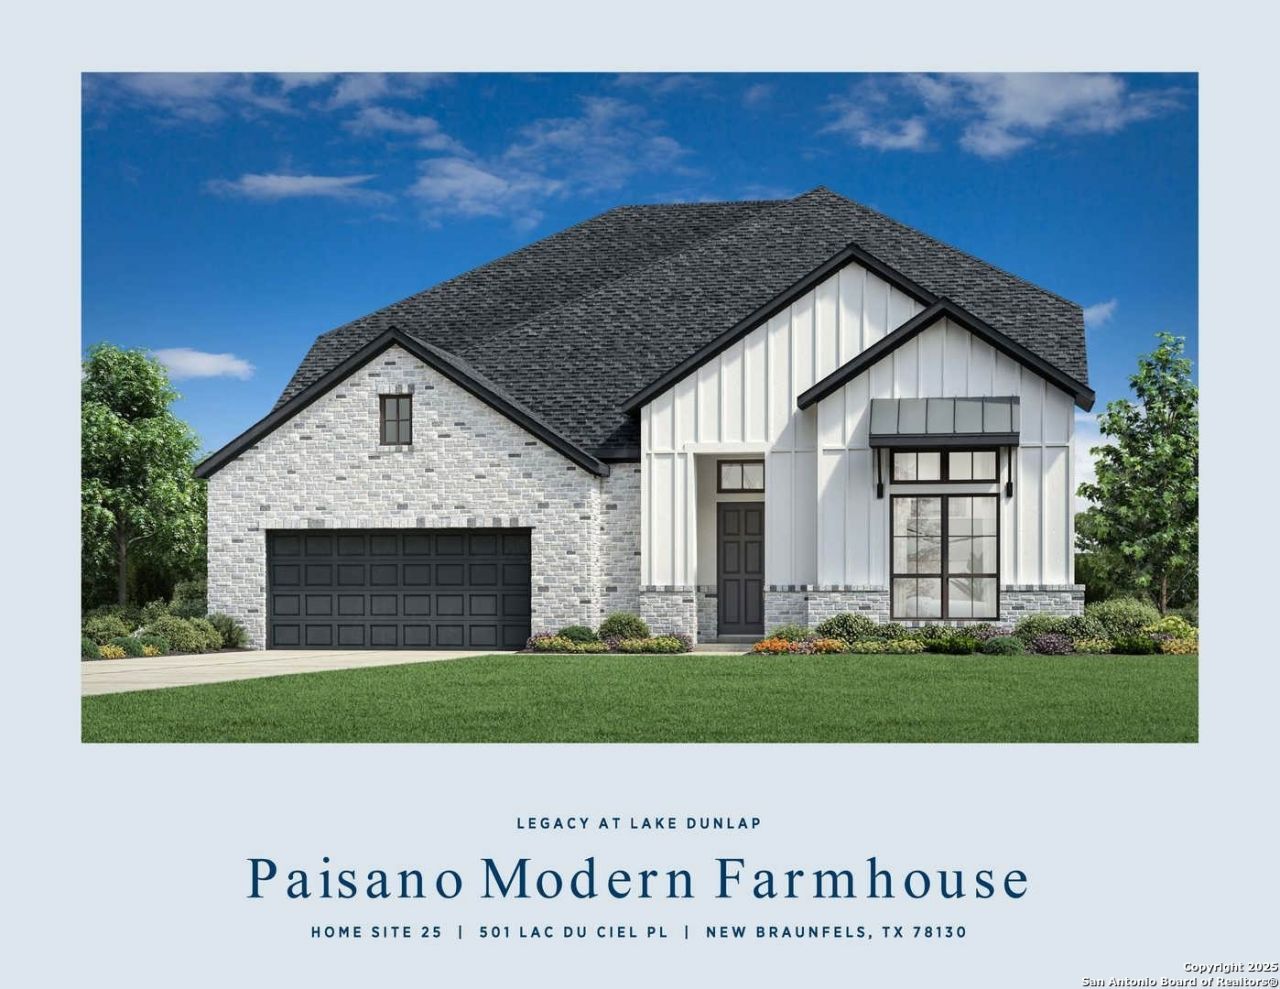
MLS# 2018181 - Built by Toll Brothers - Dec 2026 Completion! ~ This home exemplifies single-level living at its finest, combining thoughtful design with elevated style. Guests are welcomed through a charming foyer featuring a tray ceiling and an upgraded front door that sets the tone for the refined spaces beyond. The gourmet kitchen, overlooking the great room and casual dining area, is a true centerpiece designed for entertaining with wraparound counter space and a spacious central island that invites gathering. A generous flex room offers endless possibilities, whether you envision a home office, fitness space, or creative studio tailored to your lifestyle. Expansive stacking doors open to a beautifully designed outdoor living area, seamlessly blending indoor comfort with open-air relaxation.
Property Features
Property Type: Residential - Single Family
Cooling: One Central
Fenced: Yes
Fireplaces: 1
Fuel Type: Natural Gas
Heating: Central
Home Style: Texas Hill Country
Lot Size: 0.17 Acres
Roof Type: Composition
Stories: 2.0
Taxes: $2
Year Built: 2026
Feature Descriptions
Builder Name: Toll Brothers
Currenty Leased: No
Energy Efficient: 16+ SEER AC, Ceiling Fans, Double Pane Windows, Energy Star Appliances, Low E Windows, Programmable Thermostat, Radiant Barrier
Exterior: Rock/Stone Veneer, Stucco
Exterior: Covered Patio, Double Pane Windows, Privacy Fence
Fireplace: Gas Starter
Flooring: Carpeting, Ceramic Tile, Wood
Foundation: Slab
Green Certification: HERS Rated
Hoa Fee: 650/Annually
HOA Mandatory: Yes
HOA Name: LIFETIME HOA MANAGEMENT
Inclusions: Ceiling Fans, Dishwasher, Disposal, Dryer Connection, Garage Door Opener, Microwave Oven, Self-Cleaning Oven, Smoke Alarm
Interior: Island Kitchen, Loft, Media Room, Open Floor Plan, Study/Library, Utility Room Inside, Walk in Closets, Walk-In Pantry
Multiple HOA: No
Neighborhood Amenities: Park/Playground, Sports Court
Parking: Two Car Garage
Pool/Spa: None
Tax By Multiple Counties: No
Type: Single Family Detached
Water/Sewer: City, Sewer System
Windows: None Remain
Room Sizes
Bedroom 2: 14 X 11
Bedroom 3: 13 X 11
Bedroom 4: 15 X 15
Kitchen: 18 X 12
Dining Room: 15 X 12
Family Room: 21 X 16
Local Schools
High School: Canyon
Middle School: Canyon
Elementary School: Clear Spring
School District: Comal
Listed By / Shown By
Listed By
Agency Name: HomesUSA.com
Agency Phone: (888) 872-6006
Shown By
Agent Name: Danny Webb
Agent Phone: (254) 744-6979
Agency Title: Kelly, Realtors
Agency Email: info@kellyrealtors.com
Agency Text: (254) 717-6447

Estimate Your Payment
Estimated Payment
$ 1,865.44 per month $1,649.14 Principal & Interest $0.17 Property Tax $216.13 Homeowner's Insurance
331 Grand Legacy | MLS# 2018181
This single family home located at 331 Grand Legacy, New Braunfels, TX 78130 is currently listed for sale with an asking price of $741,000. This property was built in 2026 and has 4 bedrooms and 4 full and 1 partial baths with 3524 sq. ft. Grand Legacy is located in the LEGACY AT LAKE DUNLAP subdivision within the Comal school district. Search LEGACY AT LAKE DUNLAP real estate on dannywebb.kellyrealtors.com today.