
BEDS3
BATHS3 full 1 partial
SQUARE FEET1,962
MLS#21387368
STATUSActive
PROPERTY TYPEResidential - Townhouse
SUBDIVISIONTownhomes at Monticello
SCHOOLPrinceton ISD
Property Description
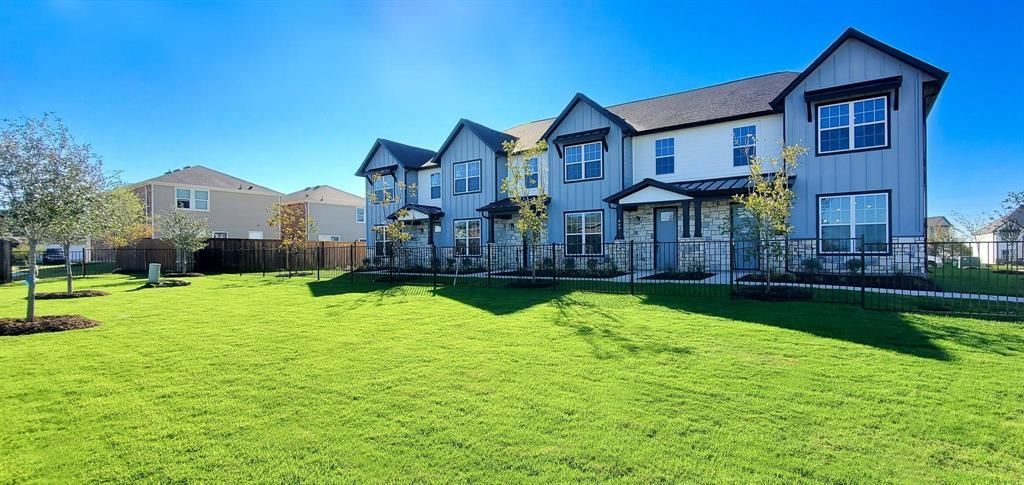
Luxury Townhomes in the booming City of Princeton Texas! The Townhomes at Monticello feature a beautiful community of Craftsman Style Exteriors. This home features an Open Floorplan of 3 Bedrooms, 2.5 Baths, with a 2 Car Garage. The Matte Black Plumbing and Lighting fixtures, Kitchen with Quartz Countertops, Island, Apron Front Sink, Stainless Steel Appliances, 9' First Floor Ceilings make this place shine. The Laundry room is upstairs next to the bedrooms. The master bedroom has a Walk-In Closet and Walk-In Shower in the Bathroom. This Community Features Amazing Amenities such as a Community Swimming Pool with BBQ Grills and Pavilion, Dog Park, Putting Green and Playground. Exterior Yard Maintenance and Yard Care are Provided by the HOA. Come Visit Us Today! This listing is for the Virginia Floorplan.
Property Features
Property Type: Residential - Townhouse
Cooling: Central Air
Garage: 2 car attached
Heating: Central
Year Built: 2024
Amenities
Open Floorplan
Walk-In Closet(s)
Second Primary Bedroom
Feature Descriptions
Appliances: Dishwasher, Electric Range, Electric Water Heater, Microwave, Refrigerator, Vented Exhaust Fan
Flooring: Carpet, Luxury Vinyl Plank, Tile
HOA Fee: 240/ Monthly
Parcel#: 2866009
Parking: Alley Access, Garage Double Door
Parking Notes: Alley Access, Garage Double Door
Utilities: City Sewer, City Water, Electricity Connected
Room Sizes
Living Room: 13.00 x 13.00 Level - 1
Bedroom-Primary: 14.00 x 12.00 Level - 2
Bedroom-2nd Primary: 21.00 x 21.00 Level - 2
Loft: 7.00 x 11.00 Level - 2
Kitchen: 13.00 x 13.00 Level - 1
Local Schools
Elementary School: Godwin
School District: Princeton ISD
Listed By / Shown By
Listed By
Agency Name: Cope Realty, LLC
Agency Contact: markcope@copedfw.com
Agent Name: Mark Cope

Shown By
Agent Name: Danny Webb
Agent Phone: (254) 744-6979
Agency Title: Kelly, Realtors

Estimate Your Payment
Estimated Payment
$ 928.86 per month $821.23 Principal & Interest $0.00 Property Tax (data not provided by mls) $107.63 Homeowner's Insurance
329 Pleasant View Alley | MLS# 21387368
This townhouse located at 329 Pleasant View Alley, Princeton, TX 75407 is currently listed for sale with an asking price of $369,000. This property was built in 2024 and has 3 bedrooms and 3 full and 1 partial baths with 1962 sq. ft. Pleasant View Alley is located in the Townhomes at Monticello subdivision within the Princeton ISD school district. Search Townhomes At Monticello real estate on dannywebb.kellyrealtors.com today.