
BEDS3
BATHS2 full 1 partial
SQUARE FEET2,153
MLS#21388370
STATUSActive
PROPERTY TYPEResidential - Single Family
SUBDIVISIONMiller Estate
SCHOOLKeene ISD
Property Description
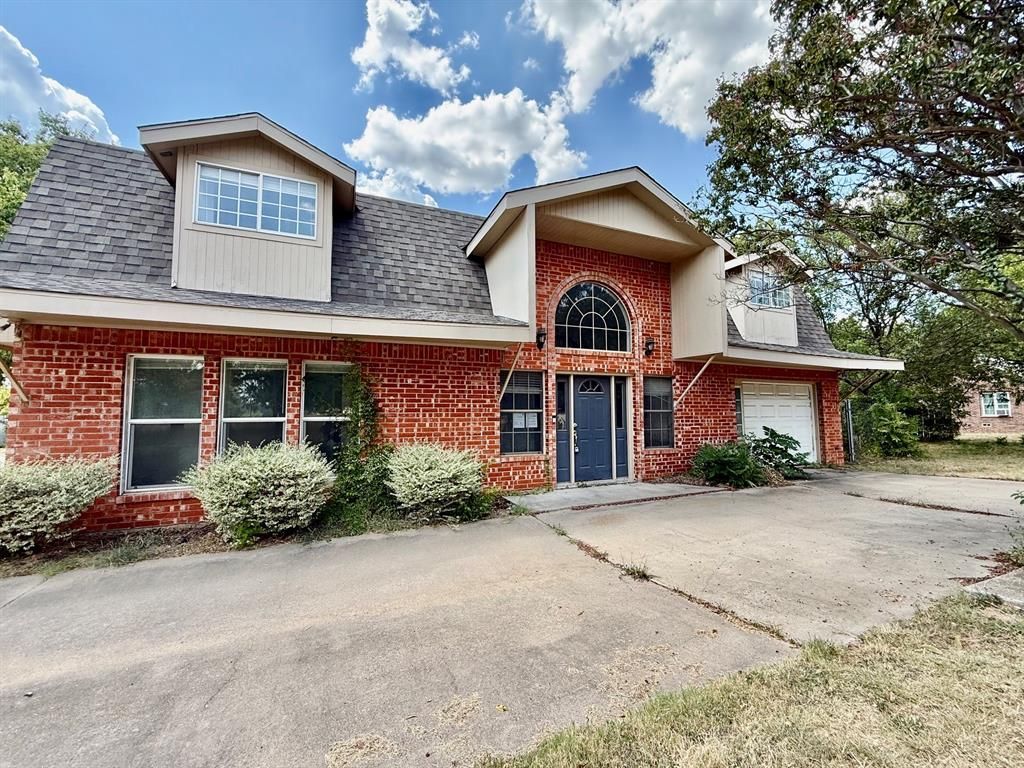
HUD owned property. Case #513-253253. HUD properties are sold as-is. Broker must be registered with HUD to sell property. No repairs or alterations until after closing and funding. Beautiful 2-story brick home situated on a corner lot in Keene! Step inside to impressive raised ceilings and an elaborate staircase with railing that wraps around the second floor, creating a dramatic first impression. The spacious primary suite is conveniently located downstairs and features a sitting area and private ensuite bath. Upstairs offers a versatile flex space along with two generously sized bedrooms. Outside, enjoy a covered patio and a large storage shed, perfect for extra storage or hobbies. With spacious rooms, great curb appeal, and a functional layout, this home has plenty to offer!
Property Features
Property Type: Residential - Single Family
Cooling: Ceiling Fan(s), Central Air, Electric
Garage: 1 car attached
Heating: Central, Electric
Home Style: Craftsman, Traditional
Lot Size: 0.17 Acres
Roof Type: Composition, Shingle
Year Built: 1992
Amenities
Cathedral Ceiling(s)
Eat-in Kitchen
Granite Counters
Covered Patio/Porch
Storage
Feature Descriptions
Appliances: Dishwasher, Electric Cooktop, Electric Oven, Microwave
Exterior: Brick
Fencing: Chain Link, Wood
Flooring: Carpet, Luxury Vinyl Plank
Laundry: Dryer Hookup, Washer Hookup
Lot: Corner Lot
Parcel#: 126365100010
Parking: Garage
Parking Notes: Garage
Patio/Porch: Patio
Utilities: Asphalt, City Sewer, City Water, Curbs, Electricity Available, Natural Gas Available, Overhead Utilities
Window: Window Coverings
Local Schools
Elementary School: Keene
School District: Keene ISD
Listed By / Shown By
Listed By
Agency Name: Chris Hinkle Real Estate
Agency Contact: 800-845-8060
Agent Name: Chris Hinkle

Shown By
Agent Name: Danny Webb
Agent Phone: (254) 744-6979
Agency Title: Kelly, Realtors

Estimate Your Payment
Estimated Payment
$ 604.14 per month $534.14 Principal & Interest $0.00 Property Tax (data not provided by mls) $70.00 Homeowner's Insurance
312 S Mockingbird Lane | MLS# 21388370
This single family home located at 312 S Mockingbird Lane , Keene, TX 76059 is currently listed for sale with an asking price of $240,000. This property was built in 1992 and has 3 bedrooms and 2 full and 1 partial baths with 2153 sq. ft. S Mockingbird Lane is located in the Miller Estate subdivision within the Keene ISD school district. Search Miller Estate real estate on dannywebb.kellyrealtors.com today.