
BEDS4
BATHS2 full
SQUARE FEET1,770
MLS#2003759
STATUSNew
PROPERTY TYPEResidential - Single Family
SUBDIVISIONPECAN VALLEY
SCHOOLSan Antonio ISD
Property Description
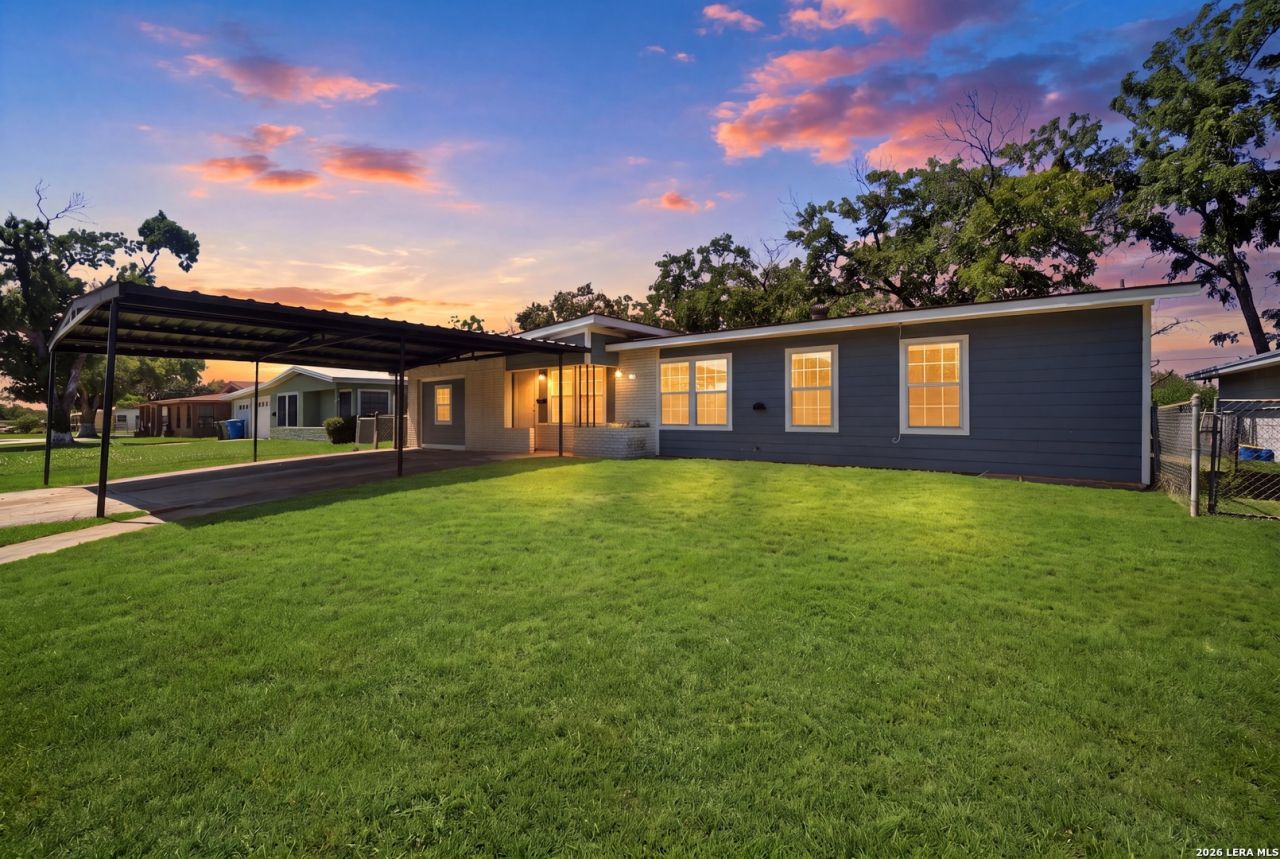
***Beautifully renovated 4-bedroom, 2-bath home offering move-in-ready comfort*** major system updates, and flexible bonus space in the established Pecan Valley neighborhood. Enjoy added peace of mind knowing important improvements have already been completed, including electrical, plumbing, HVAC, and foundation work, allowing you to move in with confidence. Step inside to discover updated finishes, a bright and functional floor plan, four spacious bedrooms, and two beautifully updated bathrooms designed for comfortable everyday living. The dedicated laundry room offers additional storage and convenience, while the homes thoughtful layout provides plenty of room for families, entertaining, or working from home. Outside, youll find a large covered carport with space for 2-3 vehicles, a covered patio perfect for relaxing or hosting family gatherings, and two detached storage buildings. One storage building is approximately 200 square feet and offers endless possibilities as a workshop, hobby room, home office, or future guest space (buyer to verify permitted uses). A second storage shed provides even more room for tools, lawn equipment, or seasonal storage. Situated on a quiet street in the well-established Pecan Valley neighborhood, youll enjoy convenient access to Goliad Road, where shopping, local restaurants, grocery stores, fitness centers, schools, and everyday conveniences are just minutes away. Major highways are also nearby, making commuting throughout San Antonio simple. 10 Minutes from downtown as well. Whether youre looking for your first home, need extra space for a growing or multi-generational family, or simply want a home thats been thoughtfully updated, this property offers the perfect combination of comfort, functionality, and location. Schedule your private showing today and see everything this move-in-ready home has to offer!
Property Features
Property Type: Residential - Single Family
Cooling: One Central
Fuel Type: Electric
Heating: Central
Home Style: One Story
Lot Size: 0.82 Acres
Roof Type: Composition
Stories: 1.0
Taxes: $5,459
Year Built: 1953
Feature Descriptions
Builder Name: Unknown
Exterior: Brick, Stucco
Flooring: Carpeting, Vinyl, Laminate
Foundation: Slab
HOA Mandatory: No
Inclusions: Ceiling Fans, Washer Connection, Dryer Connection, Microwave Oven, Stove/Range, City Garbage service
Interior: Two Living Area, Liv/Din Combo, Utility Area in Garage, Open Floor Plan
Lot Dimensions: 68 x 120
Miscellaneous: City Bus, Virtual Tour
Neighborhood Amenities: None
Parking: One Car Garage
Pool/Spa: None
Tax By Multiple Counties: No
Type: Single Family Detached
Water/Sewer: City
Windows: All Remain
Room Sizes
Bedroom 2: 10 X 10
Bedroom 3: 10 X 10
Bedroom 4: 10 X 15
Kitchen: 5 X 20
Dining Room: 10 X 10
Living Room: 10 X 15
Family Room: 10 X 15
Local Schools
High School: Highlands
Middle School: Rogers
Elementary School: Highland Hills
School District: San Antonio ISD
Listed By / Shown By
Listed By
Agency Name: Real Broker, LLC
Agency Phone: (855) 450-0442
Shown By
Agent Name: Danny Webb
Agent Phone: (254) 744-6979
Agency Title: Kelly, Realtors
Agency Email: info@kellyrealtors.com
Agency Text: (254) 717-6447

Estimate Your Payment
Estimated Payment
$ 1,033.88 per month $511.88 Principal & Interest $454.92 Property Tax $67.08 Homeowner's Insurance
311 Ryan Dr | MLS# 2003759
This single family home located at 311 Ryan Dr, San Antonio, TX 78223 is currently listed for sale with an asking price of $230,000. This property was built in 1953 and has 4 bedrooms and 2 full baths with 1770 sq. ft. Ryan Dr is located in the PECAN VALLEY subdivision within the San Antonio ISD school district. Search PECAN VALLEY real estate on dannywebb.kellyrealtors.com today.