
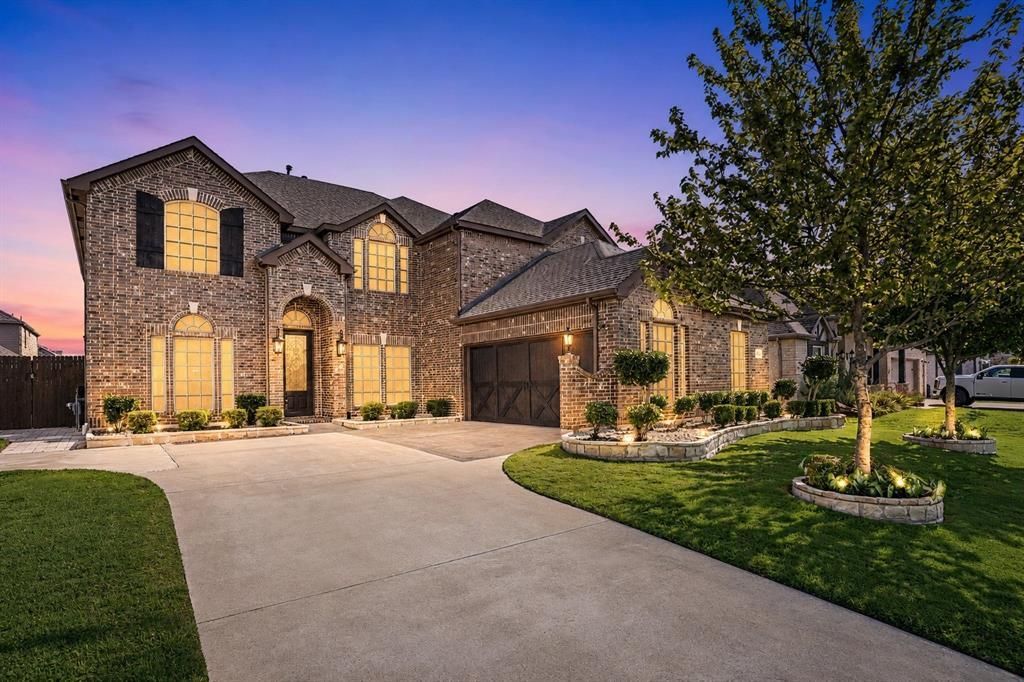
BEDS6
BATHS4 full
SQUARE FEET3,886
MLS#21327536
STATUSActive
PROPERTY TYPEResidential - Single Family
SUBDIVISIONWoodcreek Phase 5A
SCHOOLRockwall ISD
Property Description
Over $175,000 in premium upgrades! This beautifully maintained First Texas Homes property in Wood Creek and Rockwall ISD features a custom pool valued at over $140,000, an expansive covered patio, and professionally installed Trimlight exterior lighting. The gourmet kitchen includes Monogram appliances, double ovens, a dishwasher, a 48-inch built-in refrigerator, and custom cabinetry. The flexible floor plan offers up to seven bedrooms, including the primary suite and a guest bedroom with a full bath downstairs, plus a study, game room, and private media room. Additional upgrades include solar screens on every window. Enjoy a turnkey luxury home without the cost or construction delays of adding these upgrades yourself.
Property Features
Property Type: Residential - Single Family
Cooling: Ceiling Fan(s), Central Air, Electric
Fireplaces: 1
Garage: 2 car attached
Heating: Central, Natural Gas
Lot Size: 0.25 Acres
Roof Type: Composition
Year Built: 2019
Amenities
Cable TV Available
Dry Bar
High Speed Internet Available
Smart Home System
Sound System Wiring
Vaulted Ceiling(s)
Walk-In Closet(s)
Covered Patio/Porch
Rain Gutters
Lighting
Feature Descriptions
Appliances: Dishwasher, Disposal, Electric Oven, Gas Cooktop, Ice Maker, Microwave, Refrigerator, Tankless Water Heater, Water Filter
Community Features: Club House, Community Pool, Greenbelt, Jogging Path/Bike Path, Lake, Park, Playground, Tennis Court(s)
Days on Site: 11
Exclusions: All Tv's , washer , dryer and termite bait system
Exterior: Concrete, Fiber Cement, Rock/Stone, Siding, Wood
Fencing: Wood
Fireplace: Gas Logs, Gas Starter, Living Room
Flooring: Carpet, Ceramic Tile, Wood
HOA Fee: 792/ Annually
Laundry: Electric Dryer Hookup, Washer Hookup
Lot: Few Trees, Interior Lot, Landscaped, Sprinkler System, Subdivision
Parcel#: 000000101109
Parking: Garage, Garage Faces Side
Parking Notes: Garage, Garage Faces Side
Patio/Porch: Covered
Pool: Gunite, In Ground, Pool/Spa Combo
Swimming Pool: Yes
Utilities: City Sewer, City Water, Community Mailbox, Curbs, Individual Water Meter, Sidewalk, Underground Utilities
Window: Bay Window(s)
Local Schools
Elementary School: Billie Stevenson
School District: Rockwall ISD
Listed By / Shown By
Listed By
Agency Name: Mark Spain Real Estate
Agency Contact: 855-299-7653
Agent Name: Yara Jabr

Shown By
Agent Name: Danny Webb
Agent Phone: (254) 744-6979
Agency Title: Kelly, Realtors

Estimate Your Payment
Estimated Payment
$ 1,824.99 per month $1,613.54 Principal & Interest $0.00 Property Tax (data not provided by mls) $211.46 Homeowner's Insurance
310 Aeronca Drive | MLS# 21327536
This single family home located at 310 Aeronca Drive, Fate, TX 75087 is currently listed for sale with an asking price of $725,000. This property was built in 2019 and has 6 bedrooms and 4 full baths with 3886 sq. ft. Aeronca Drive is located in the Woodcreek Phase 5A subdivision within the Rockwall ISD school district. Search Woodcreek Phase 5A real estate on dannywebb.kellyrealtors.com today.