
BEDS3
BATHS2 full
SQUARE FEET1,464
MLS#1970533
STATUSActive
PROPERTY TYPEResidential - Single Family
SUBDIVISIONCollins Gardens
SCHOOLSan Antonio ISD
Property Description
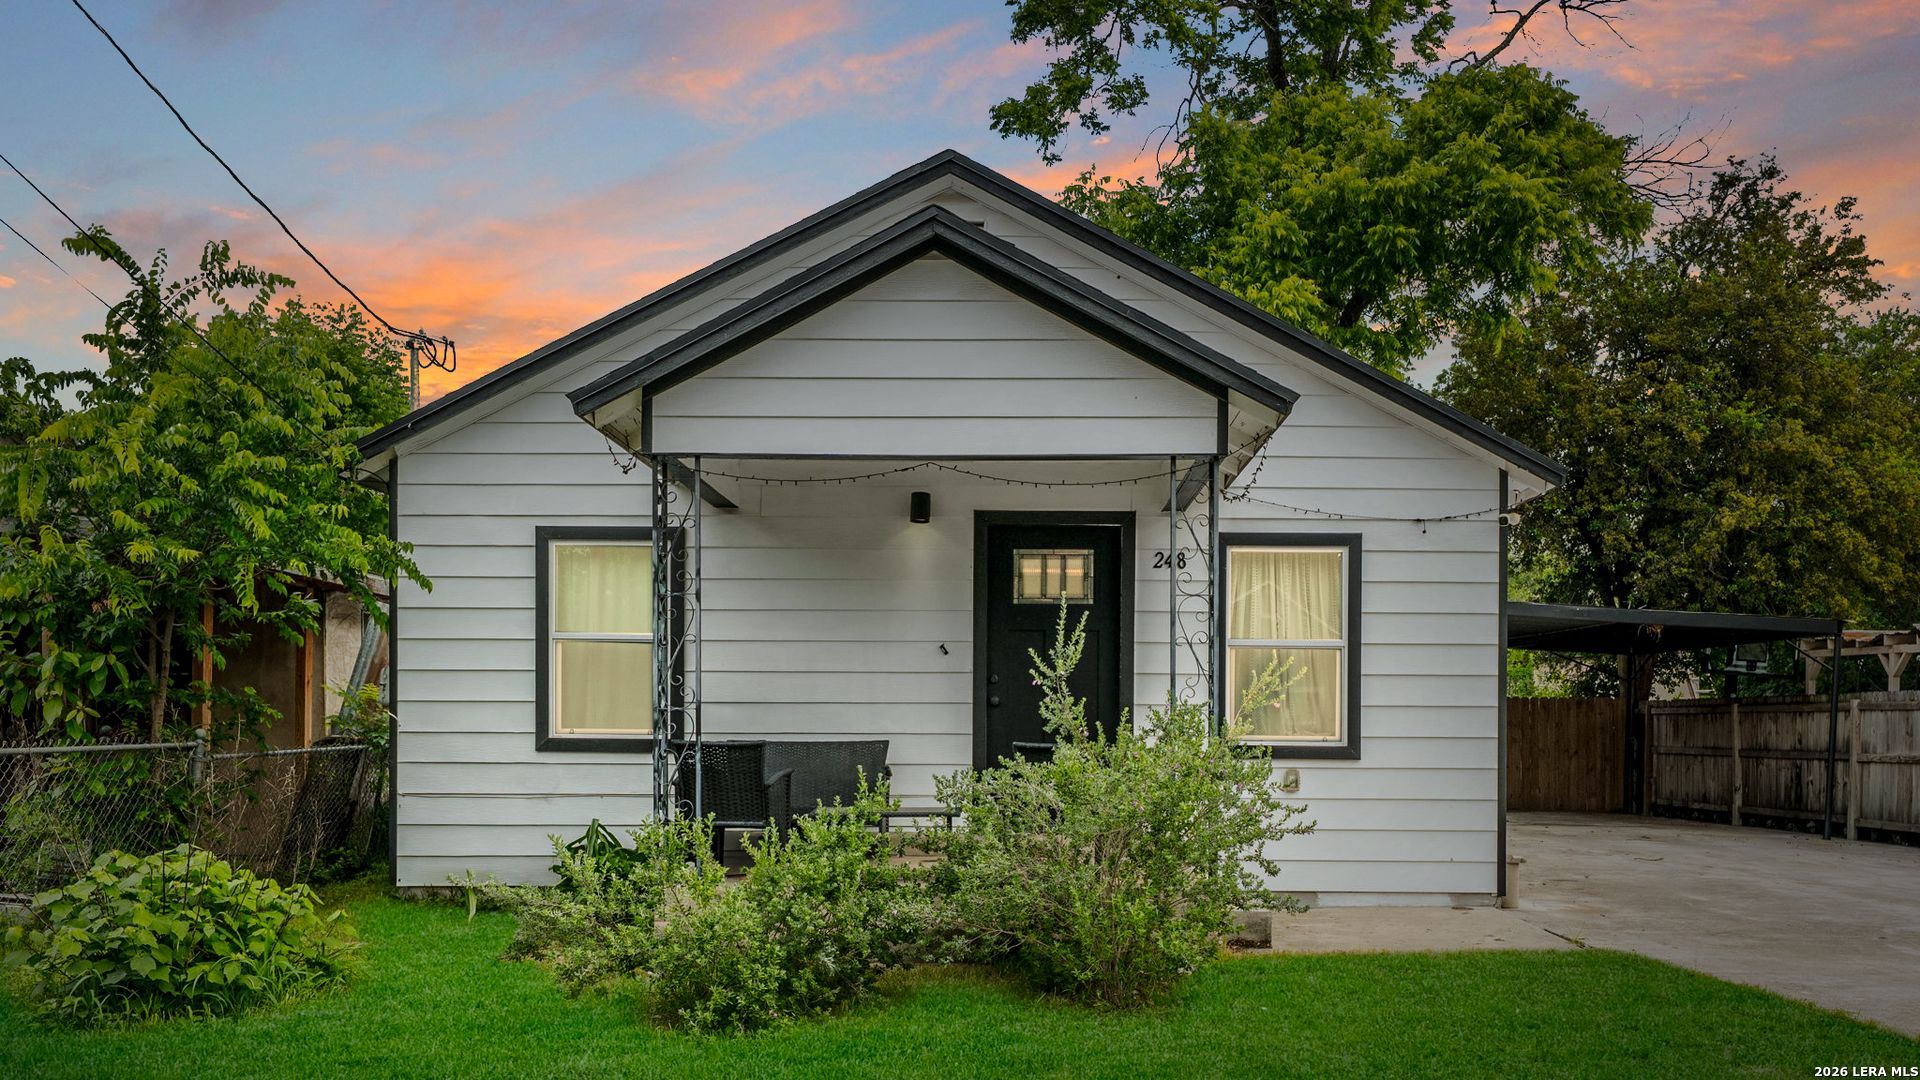
Beautifully remodeled 3-bedroom, 2-bath home in Collins Garden featuring an open-concept layout with spacious living and dining areas flowing into the updated kitchen with granite countertops, white cabinetry, newer appliances, and a walk-in pantry. The private primary suite offers soaring ceilings, a large walk-in closet, and a spa-like bath with an oversized shower and dual vanities. Both secondary bedrooms are generously sized, and natural light fills the home throughout. Outside, enjoy the covered carport, large backyard with mature shade tree, brand-new privacy fence, and oversized storage shed. Move-in ready and a must-see!
Property Features
Property Type: Residential - Single Family
Cooling: One Central
Fuel Type: Electric
Heating: Central
Home Style: One Story
Lot Size: 0.17 Acres
Roof Type: Composition
Stories: 1.0
Taxes: $5,866
Year Built: 1948
Feature Descriptions
Accessibility: No Carpet, Level Lot, Level Drive, Full Bath/Bed on 1st Flr, First Floor Bedroom, Stall Shower
Builder Name: UNKNOWN
Days on Site: 63
Exterior: Siding
Flooring: Laminate
HOA Mandatory: No
Inclusions: Ceiling Fans, Chandelier, Washer Connection, Dryer Connection, Washer, Dryer, Stove/Range, Refrigerator, Disposal, Dishwasher, Electric Water Heater
Interior: One Living Area, Liv/Din Combo, Island Kitchen, Breakfast Bar, Walk-In Pantry, Utility Room Inside, High Ceilings, Open Floor Plan, All Bedrooms Downstairs, Walk in Closets
Neighborhood Amenities: None
Parking: None/Not Applicable
Pool/Spa: None
Tax By Multiple Counties: No
Type: Single Family Detached
Water/Sewer: Water System, Sewer System
Windows: None Remain
Room Sizes
Bedroom 2: 10 X 10
Bedroom 3: 10 X 10
Kitchen: 10 X 12
Living Room: 12 X 15
Local Schools
High School: Call District
Middle School: Call District
Elementary School: Call District
School District: San Antonio ISD
Listed By / Shown By
Listed By
Agency Name: Real Broker, LLC
Agency Phone: (855) 450-0442
Shown By
Agent Name: Danny Webb
Agent Phone: (254) 744-6979
Agency Title: Kelly, Realtors
Agency Email: info@kellyrealtors.com
Agency Text: (254) 717-6447

Estimate Your Payment
Estimated Payment
$ 1,203.73 per month $632.06 Principal & Interest $488.83 Property Tax $82.83 Homeowner's Insurance
248 Wingate Ave | MLS# 1970533
This single family home located at 248 Wingate Ave, San Antonio, TX 78204 is currently listed for sale with an asking price of $284,000. This property was built in 1948 and has 3 bedrooms and 2 full baths with 1464 sq. ft. Wingate Ave is located in the Collins Gardens subdivision within the San Antonio ISD school district. Search Collins Gardens real estate on dannywebb.kellyrealtors.com today.