
BEDS3
BATHS3 full 1 partial
SQUARE FEET2,015
MLS#21389345
STATUSActive
PROPERTY TYPEResidential - Townhouse
SUBDIVISIONCapitol Ave Twnhms Add
SCHOOLDallas ISD
Property Description
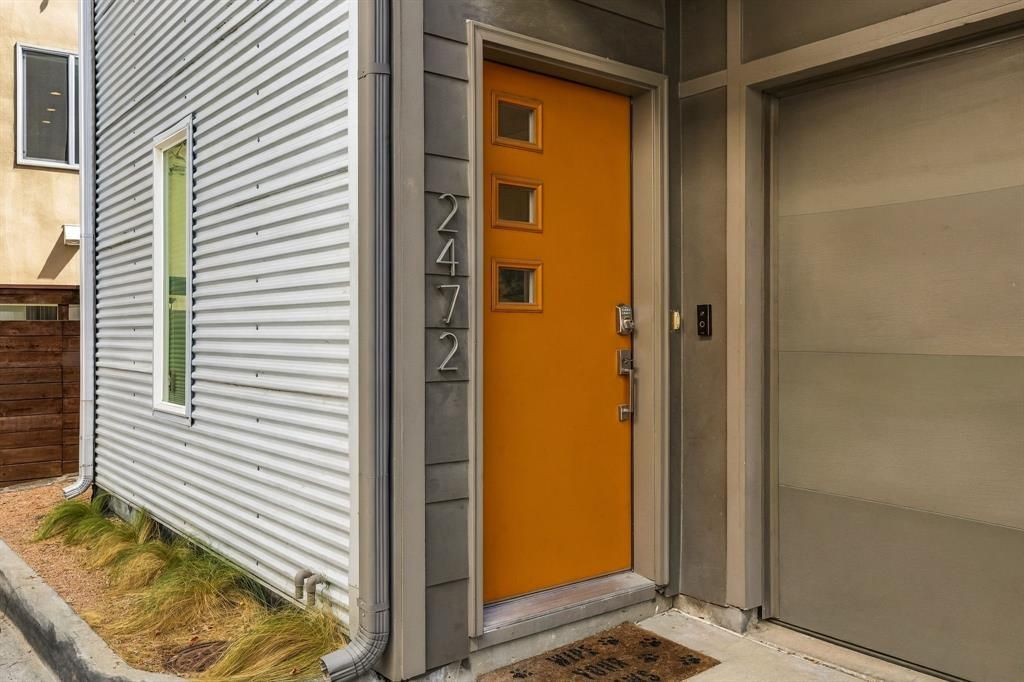
Stunning contemporary townhome in a gated community near the heart of Knox-Henderson, just moments from some of Dallas’ best restaurants, bars, shops and entertainment. This meticulously maintained 3-bedroom, 3.1-bath home features beautiful hardwood floors, Hunter Douglas blinds, quartz countertops, stainless steel appliances, abundant cabinetry and sleek finishes throughout. High ceilings and expansive windows fill the open living spaces with natural light. A private second-floor balcony extends from the kitchen and living room, offering a relaxing spot to enjoy the outdoors. Each bedroom offers a walk-in closet and private en suite bath with quartz countertops and shaker-style cabinetry. The spacious primary suite includes room for a sitting area or home office, with a walk-in shower, dual sinks, and a generous walk-in closet. Outside, the private fenced backyard has been newly turfed, creating a low-maintenance space ideal for entertaining, relaxing, or pets. A new HVAC system was also installed in September 2026. Beautifully updated and move-in ready, this exceptional Dallas townhome is a must-see!
Property Features
Property Type: Residential - Townhouse
Cooling: Ceiling Fan(s), Central Air, Electric, ENERGY STAR Qu
Garage: 2 car attached
Heating: Central, Electric
Home Style: Contemporary/Modern
Lot Size: 0.03 Acres
Roof Type: Composition
Year Built: 2014
Amenities
Cable TV Available
Decorative Lighting
Eat-in Kitchen
Flat Screen Wiring
High Speed Internet Available
Kitchen Island
Multiple Staircases
Open Floorplan
Pantry
Sound System Wiring
Walk-In Closet(s)
Balcony
Private Yard
Feature Descriptions
Appliances: Dishwasher, Disposal, Electric Cooktop, Electric Oven, Electric Range, Microwave, Refrigerator
Community Features: Community Sprinkler, Gated, Sidewalks
Exclusions: All TVs, washer and dryer.
Exterior: Brick, Metal Siding, Wood
Fencing: Back Yard, Gate, High Fence, Wood
Flooring: Carpet, Ceramic Tile, Hardwood, Tile
HOA Fee: 225/ Monthly
Laundry: Electric Dryer Hookup, Full Size W/D Area, Dryer Hookup, Washer Hookup
Lot: Corner Lot, Interior Lot, Landscaped
Parcel#: 001993000C12J0000
Parking: Covered, Garage, Garage Door Opener, Garage Faces Front, Garage Single Door, Gated, Guest
Parking Notes: Covered, Garage, Garage Door Opener, Garage Faces Fro
Utilities: Cable Available, City Sewer, City Water, Electricity Available, Individual Water Meter
Window: Window Coverings
Room Sizes
Bedroom: 12.00 x 11.00 Level - 1
Living Room: 20.00 x 15.00 Level - 2
Kitchen: 20.00 x 10.00 Level - 2
Dining Room: 12.00 x 11.00 Level - 2
Bedroom: 11.00 x 11.00 Level - 3
Bedroom-Primary: 16.00 x 15.00 Level - 3
Local Schools
Elementary School: Geneva Heights
School District: Dallas ISD
Listed By / Shown By
Listed By
Agency Name: Compass RE Texas, LLC
Agency Contact: 972-989-6127
Agent Name: Thomas Bellinger

Shown By
Agent Name: Danny Webb
Agent Phone: (254) 744-6979
Agency Title: Kelly, Realtors

Estimate Your Payment
Estimated Payment
$ 1,633.68 per month $1,444.39 Principal & Interest $0.00 Property Tax (data not provided by mls) $189.29 Homeowner's Insurance
2472 Thatcher Drive | MLS# 21389345
This townhouse located at 2472 Thatcher Drive, Dallas, TX 75206 is currently listed for sale with an asking price of $649,000. This property was built in 2014 and has 3 bedrooms and 3 full and 1 partial baths with 2015 sq. ft. Thatcher Drive is located in the Capitol Ave Twnhms Add subdivision within the Dallas ISD school district. Search Capitol Ave Twnhms Add real estate on dannywebb.kellyrealtors.com today.