
BEDS5
BATHS4 full 1 partial
SQUARE FEET4,358
MLS#21388304
STATUSActive
PROPERTY TYPEResidential - Single Family
SUBDIVISIONHaggard Estates Ph Two
SCHOOLPlano ISD
Property Description
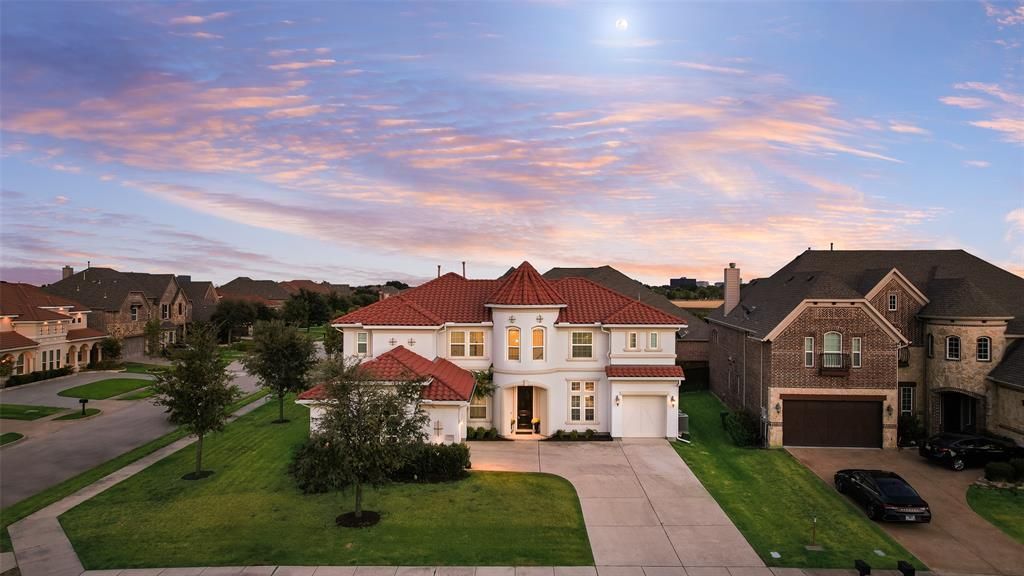
Set on a prominent corner homesite in Haggard Estates, this Landon Homes Mediterranean-inspired residence makes an immediate statement with its FULL STUCCO EXTERIOR, RED TILE ROOF, TURRETED ARCHITECTURE and distinctive curb presence. Step inside to SOARING CEILINGS, A SWEEPING CURVED STAIRCASE, IRON BALUSTERS, GRACEFUL ARCHWAYS AND WALLS OF WINDOWS that fill the home with natural light. Rich hardwood floors lead into the dramatic main living space, where a fireplace and TWO-STORY WINDOW WALL create an impressive setting for everyday living and entertaining.The kitchen is equally inviting with WHITE QUARTZ COUNTERTOPS, WHITE CABINETRY, FARMHOUSE SINK, GAS COOKTOP, BUILT-IN STAINLESS APPLIANCES and an exceptionally long island with seating for a crowd. A bright breakfast area, formal dining room and dedicated study with French doors complete the main living spaces.The spacious primary suite features a tray ceiling and abundant natural light. Its SPA-INSPIRED BATH offers separate vanities, soaking tub, oversized glass-enclosed shower, and an EXPANSIVE DRESSING-ROOM-SIZED WALK-IN CLOSET. Across the first floor, a second bedroom with walk-in closet and DIRECT PRIVATE ACCESS TO AN ADJACENT FULL BATH provides exceptional separation for MULTIGENERATIONAL LIVING, EXTENDED-STAY GUESTS OR A PRIVATE FIRST-FLOOR RETREAT.Upstairs, an EXPANSIVE GAME ROOM overlooks the dramatic spaces below and connects to three bedrooms, ALL WITH WALK-IN CLOSETS, plus an enclosed media room. Outside, enjoy a covered patio, fenced grassy backyard and room for a future pool. A SPLIT 3-CAR GARAGE includes an OVERSIZED 2-CAR BAY plus separate 1-car bay. Haggard Estates offers a COMMUNITY POOL, CLUBHOUSE, PARK, PLAYGROUND, JOGGING, AND BIKE PATHS.
Property Features
Property Type: Residential - Single Family
Cooling: Attic Fan, Ceiling Fan(s), Central Air
Fireplaces: 1
Garage: 3 car attached
Heating: Central, Electric
Home Style: Contemporary/Modern, Mediterranean, Spanish
Lot Size: 0.26 Acres
Roof Type: Tile
Year Built: 2015
Amenities
Built-in Features
Cable TV Available
Cathedral Ceiling(s)
Chandelier
Decorative Lighting
Double Vanity
Eat-in Kitchen
Flat Screen Wiring
High Speed Internet Available
In-Law Suite Floorplan
Kitchen Island
Loft
Natural Woodwork
Open Floorplan
Pantry
Smart Home System
Sound System Wiring
Vaulted Ceiling(s)
Walk-In Closet(s)
Wired for Data
Second Primary Bedroom
Awning(s)
Covered Patio/Porch
Feature Descriptions
Appliances: Dishwasher, Disposal, Gas Cooktop, Gas Oven, Gas Water Heater, Ice Maker, Microwave, Plumbed For Gas in Kitchen, Tankless Water Heater, Vented Exhaust Fan
Community Features: Club House, Community Pool, Community Sprinkler, Jogging Path/Bike Path, Park, Playground
Exclusions: Refrigerators, washer, and dryer.
Exterior: Stucco
Fencing: Back Yard, Wood
Fireplace: Gas, Great Room, Living Room
Flooring: Carpet, Ceramic Tile, Hardwood, Wood
HOA Fee: 1200/ Annually
Laundry: Utility Room, Dryer Hookup, Washer Hookup
Lot: Corner Lot, Landscaped, Lrg. Backyard Grass, Sprinkler System, Subdivision
Other Equipment: Home Theater
Parcel#: R1066500I01001
Parking: Additional Parking, Concrete, Driveway, Garage Door Opener, Garage Double Door, Garage Faces Front, Garage Faces Side, Garage Single Door, Kitchen Level, Off Street, On Street, Oversized, Private
Parking Notes: Additional Parking, Concrete, Driveway, Garage Door O
Patio/Porch: Covered
Swimming Pool: Yes
Utilities: Cable Available, City Sewer, City Water
Window: Window Coverings
Room Sizes
Office: 17.00 x 12.00 Level - 1
Living Room: 22.00 x 8.00 Level - 1
Kitchen: 28.00 x 17.00 Level - 1
Breakfast Room: 8.00 x 10.00 Level - 1
Bedroom-Primary: 22.00 x 16.00 Level - 1
Bath-Primary: 18.00 x 14.00 Level - 1
Bedroom-2nd Primary: 16.00 x 17.00 Level - 1
Bath-Full: 8.00 x 10.00 Level - 1
Game Room: 32.00 x 18.00 Level - 2
Bedroom: 22.00 x 14.00 Level - 2
Bath-Full: 16.00 x 14.00 Level - 2
Bedroom: 14.00 x 12.00 Level - 2
Bath-Full: 8.00 x 10.00 Level - 2
Local Schools
Elementary School: Harrington
School District: Plano ISD
Listed By / Shown By
Listed By
Agency Name: eXp Realty LLC
Agency Contact: 214-784-8394
Agent Name: Terry Hendricks

Shown By
Agent Name: Danny Webb
Agent Phone: (254) 744-6979
Agency Title: Kelly, Realtors

Estimate Your Payment
Estimated Payment
$ 2,894.82 per month $2,559.40 Principal & Interest $0.00 Property Tax (data not provided by mls) $335.42 Homeowner's Insurance
2408 Brisbane Lane | MLS# 21388304
This single family home located at 2408 Brisbane Lane, Plano, TX 75075 is currently listed for sale with an asking price of $1,150,000. This property was built in 2015 and has 5 bedrooms and 4 full and 1 partial baths with 4358 sq. ft. Brisbane Lane is located in the Haggard Estates Ph Two subdivision within the Plano ISD school district. Search Haggard Estates Ph Two real estate on dannywebb.kellyrealtors.com today.