
BEDS4
BATHS3 full
SQUARE FEET2,036
MLS#21385969
STATUSActive
PROPERTY TYPEResidential - Single Family
SUBDIVISIONWaverly Estates
SCHOOLCommunity ISD
Property Description
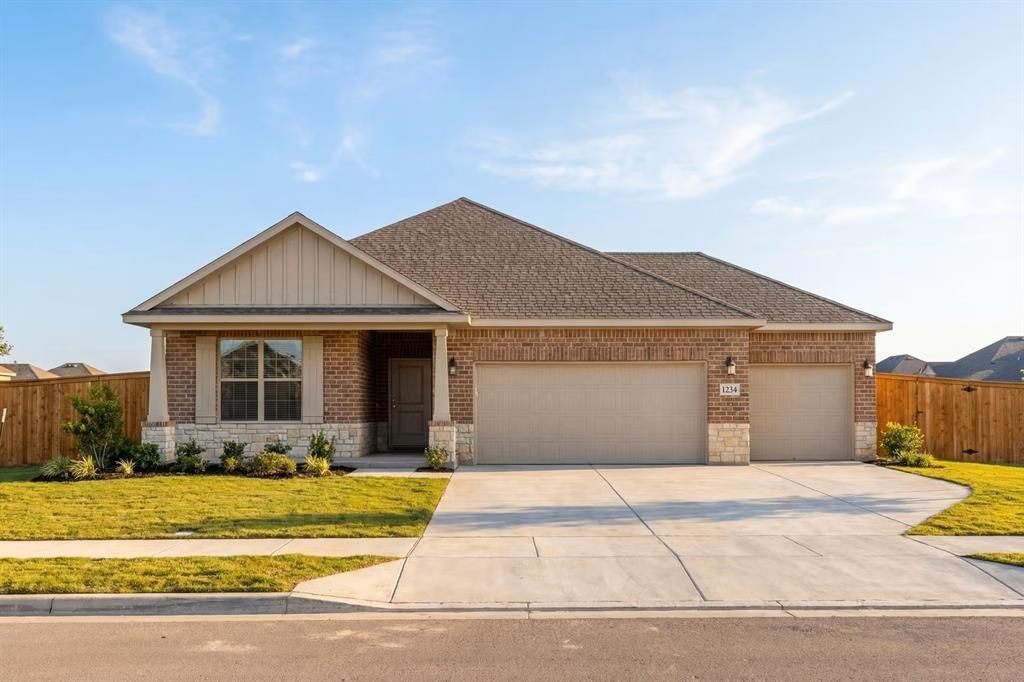
This Everett D home in Waverly Estates sits on a large corner lot and will be ready for move-in by December 2026. The open floor plan features luxury vinyl plank flooring throughout the main living areas and architectural tray ceilings in the living room. In the kitchen, you will find durable quartz countertops and streamlined workspace for meal preparation. The primary suite includes a spacious bedroom and a large closet. Outside, the patio provides a quiet spot to relax, while the three-car garage offers significant storage. Residents enjoy community amenities including a pool, catch-and-release pond, and quick access to Lake Lavon and I-30. Schedule your visit today!
Property Features
Property Type: Residential - Single Family
Cooling: Central Air
Garage: 3 car attached
Heating: Central
Lot Size: 0.22 Acres
Year Built: 2026
Amenities
Double Vanity
Kitchen Island
Open Floorplan
Other
Pantry
Walk-In Closet(s)
Covered Patio/Porch
Feature Descriptions
Appliances: Dishwasher, Disposal, Other
Days on Site: 2
Flooring: Carpet
HOA Fee: 550/ Annually
Lot: Corner Lot
Lot Dimensions: 122x80
Parcel#: R-12962-00D-0010-1
Parking: None
Parking Notes: None
Utilities: City Sewer, City Water
Room Sizes
Living Room: 15.00 x 17.00 Level - 1
Dining Room: 11.00 x 14.00 Level - 1
Kitchen: 12.00 x 14.00 Level - 1
Bedroom-Primary: 13.00 x 16.00 Level - 1
Bedroom: 11.00 x 11.00 Level - 1
Bedroom: 11.00 x 11.00 Level - 1
Bedroom: 11.00 x 11.00 Level - 1
Local Schools
Elementary School: Mildred B. Ellis
School District: Community ISD
Listed By / Shown By
Listed By
Agency Name: eXp Realty LLC
Agency Contact: 210-757-9786
Agent Name: Dayton Schrader

Shown By
Agent Name: Danny Webb
Agent Phone: (254) 744-6979
Agency Title: Kelly, Realtors

Estimate Your Payment
Estimated Payment
$ 1,002.21 per month $886.09 Principal & Interest $0.00 Property Tax (data not provided by mls) $116.12 Homeowner's Insurance
221 Saddletree Drive | MLS# 21385969
This single family home located at 221 Saddletree Drive, Nevada, TX 75173 is currently listed for sale with an asking price of $398,140. This property was built in 2026 and has 4 bedrooms and 3 full baths with 2036 sq. ft. Saddletree Drive is located in the Waverly Estates subdivision within the Community ISD school district. Search Waverly Estates real estate on dannywebb.kellyrealtors.com today.