
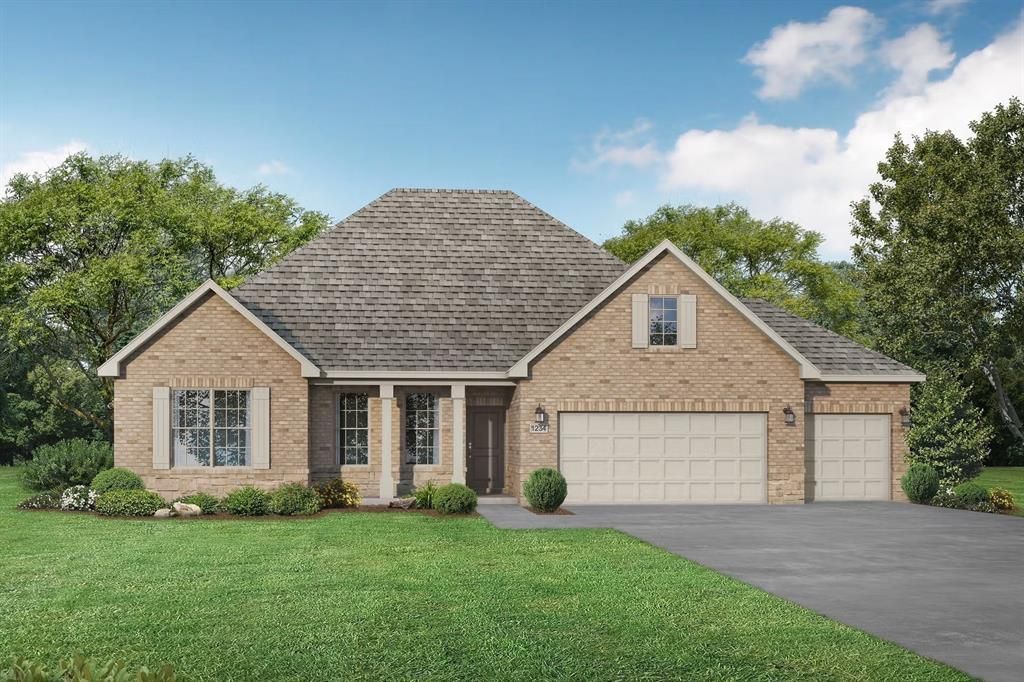
BEDS4
BATHS2 full 1 partial
SQUARE FEET2,200
MLS#21385933
STATUSActive
PROPERTY TYPEResidential - Single Family
SUBDIVISIONWaverly Estates
SCHOOLCommunity ISD
Property Description
Experience the Rockford C in Waverly Estates, ready for move-in this January 2027. This four-bedroom home features a three-car garage and a spacious open floor plan. The gourmet kitchen serves as the heart of the home, equipped with quartz countertops, gas gourmet kitchen appliance package, and a large kitchen island. A wall of windows fills the living room with natural light, highlighting the luxury vinyl plank flooring throughout the main areas. The primary suite offers a peaceful retreat with a massive storage closet and dual vanities. Outside, enjoy community amenities like the pool, catch-and-release pond, and playground near Lake Lavon. With easy access to I-30, this Josephine residence combines convenience with high-end finishes. Schedule your visit today!
Property Features
Property Type: Residential - Single Family
Cooling: Central Air
Garage: 3 car attached
Heating: Central
Lot Size: 0.21 Acres
Year Built: 2026
Amenities
Double Vanity
Kitchen Island
Open Floorplan
Other
Pantry
Walk-In Closet(s)
Covered Patio/Porch
Feature Descriptions
Appliances: Dishwasher, Disposal, Other
Flooring: Carpet
HOA Fee: 550/ Annually
Lot Dimensions: 121 x 75
Parcel#: R-12962-00E-0150-1
Parking: None
Parking Notes: None
Utilities: City Sewer, City Water
Room Sizes
Living Room: 19.00 x 19.00 Level - 1
Dining Room: 12.00 x 13.00 Level - 1
Kitchen: 12.00 x 15.00 Level - 1
Bedroom-Primary: 15.00 x 16.00 Level - 1
Bedroom: 12.00 x 11.00 Level - 1
Bedroom: 10.00 x 12.00 Level - 1
Bedroom: 10.00 x 12.00 Level - 1
Local Schools
Elementary School: Mildred B. Ellis
School District: Community ISD
Listed By / Shown By
Listed By
Agency Name: eXp Realty LLC
Agency Contact: 210-757-9786
Agent Name: Dayton Schrader

Shown By
Agent Name: Danny Webb
Agent Phone: (254) 744-6979
Agency Title: Kelly, Realtors

Estimate Your Payment
Estimated Payment
$ 1,021.85 per month $903.45 Principal & Interest $0.00 Property Tax (data not provided by mls) $118.40 Homeowner's Insurance
212 Saddletree Drive | MLS# 21385933
This single family home located at 212 Saddletree Drive, Nevada, TX 75173 is currently listed for sale with an asking price of $405,940. This property was built in 2026 and has 4 bedrooms and 2 full and 1 partial baths with 2200 sq. ft. Saddletree Drive is located in the Waverly Estates subdivision within the Community ISD school district. Search Waverly Estates real estate on dannywebb.kellyrealtors.com today.