
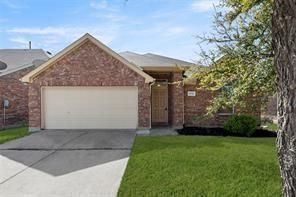
BEDS4
BATHS2 full
SQUARE FEET1,712
MLS#21344192
STATUSActive
PROPERTY TYPEResidential - Single Family
SUBDIVISIONHoneysuckle Meadows Ph 3a Sec
SCHOOLForney ISD
Property Description
Welcome to this beautifully updated single-story home in Forney’s highly sought-after Honeysuckle Meadows community! Featuring 4 bedrooms and 2 bathrooms, this move-in-ready gem boasts fresh interior paint, sleek luxury vinyl plank flooring, and modernized lighting and plumbing fixtures throughout. The inviting open-concept layout seamlessly blends the spacious living area with the kitchen and dining spaces, creating the perfect environment for everyday living and entertaining. Enjoy added privacy with a thoughtful split-bedroom floor plan, highlighting a primary suite complete with a generous walk-in closet. Perfectly situated with quick access to U.S. Route 80 for a seamless Dallas commute, you're also just minutes from local schools and major retail and dining, including H-E-B, BJ's, Burlington, Ross, Target, and EVO Entertainment Center. Don't miss this incredible opportunity for comfort, modern updates, and unmatched convenience! Investor friendly property.
Property Features
Property Type: Residential - Single Family
Cooling: Central Air, Electric
Garage: 2 car attached
Heating: Central, Natural Gas
Home Style: Traditional
Lot Size: 0.14 Acres
Roof Type: Composition
Year Built: 2006
Amenities
Cable TV Available
Other
Vaulted Ceiling(s)
Feature Descriptions
Appliances: Dishwasher, Disposal, Electric Range
Community Features: Community Pool, Community Sprinkler
Fencing: Wood
Flooring: Carpet, Ceramic Tile, Laminate
HOA Fee: 450/ Bi-Monthly
Laundry: Utility Room, Full Size W/D Area
Parcel#: 78077
Parking: Garage, Garage Door Opener, Garage Single Door
Parking Notes: Garage, Garage Door Opener, Garage Single Door
Swimming Pool: Yes
Utilities: City Sewer, Co-op Water
Room Sizes
Bedroom-Primary: 15.00 x 14.00 Level - 1
Bedroom: 11.00 x 10.00 Level - 1
Bedroom: 11.00 x 10.00 Level - 1
Bedroom: 11.00 x 10.00 Level - 1
Dining Room: 12.00 x 10.00 Level - 1
Kitchen: 13.00 x 10.00 Level - 1
Living Room: 14.00 x 14.00 Level - 1
Living Room: 17.00 x 15.00 Level - 1
Utility Room: 6.00 x 6.00 Level - 1
Breakfast Room: 10.00 x 10.00 Level - 1
Local Schools
Elementary School: Blackburn
School District: Forney ISD
Listed By / Shown By
Listed By
Agency Name: DHS Realty
Agency Contact: 772-342-5101
Agent Name: Johnnell Worthen

Shown By
Agent Name: Danny Webb
Agent Phone: (254) 744-6979
Agency Title: Kelly, Realtors

Estimate Your Payment
Estimated Payment
$ 667.19 per month $589.89 Principal & Interest $0.00 Property Tax (data not provided by mls) $77.31 Homeowner's Insurance
2030 Natchez Drive | MLS# 21344192
This single family home located at 2030 Natchez Drive, Forney, TX 75126 is currently listed for sale with an asking price of $265,050. This property was built in 2006 and has 4 bedrooms and 2 full baths with 1712 sq. ft. Natchez Drive is located in the Honeysuckle Meadows Ph 3a Sec subdivision within the Forney ISD school district. Search Honeysuckle Meadows Ph 3a Sec real estate on dannywebb.kellyrealtors.com today.