
BEDS4
BATHS3 full
SQUARE FEET3,157
MLS#21380381
STATUSActive
PROPERTY TYPEResidential - Single Family
SUBDIVISIONBear Country
SCHOOLAledo ISD
Property Description
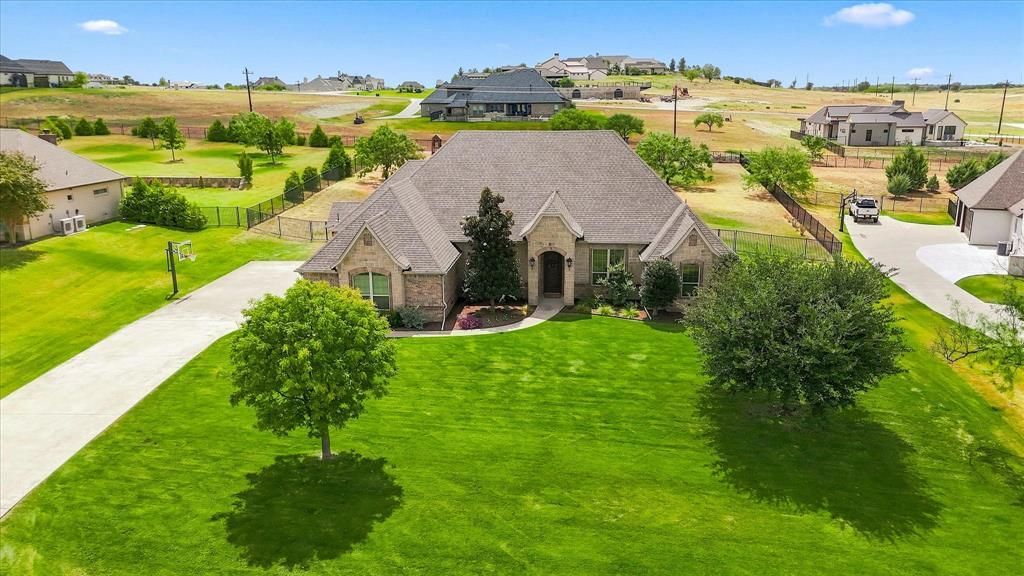
Behind the gates of desirable Claire Vista, this beautifully updated home brings together the space, privacy and ease of one-acre living with a thoughtfully designed floor plan in Aledo ISD, zoned for sought-after Stuard Elementary. Timeless stone-and-brick architecture welcomes you to a home filled with natural woodwork, hardwood and tile floors, updated lighting and inviting views of the expansive backyard.At the heart of the home, the open living room is anchored by a floor-to-ceiling stone fireplace with hearth and gas logs. The refreshed kitchen features quartz countertops, built-in refrigerator, new gas cooktop and dishwasher, and generous prep and serving space. An expanded dining room is beautifully finished with custom cabinetry for serving, storage and display.The split-bedroom design offers 4 bedrooms plus a spacious flex room that can easily become a 5th bedroom, game room or playroom. A private office with closet and wood coffered ceiling provides a handsome work-from-home space. The primary suite enjoys backyard views, a tray ceiling with wood detailing and a vaulted bath with wood beam, soaking tub, dual vanities, walk-through shower and large divided closet with built-ins. Three additional bedrooms offer walk-in closets and share a spacious full bath with tub and dual sinks. A separate full guest bath opens to the backyard, ideal for outdoor entertaining or a future pool.Glass doors extend living outdoors to an impressive covered patio with vaulted ceiling and room to gather, dine and relax. The one-acre lot offers space for a pool, workshop or play space. A 3-car garage enters into a mudroom with built-in cubbies. The large laundry room with sink and room for a fridge are connected to the primary closet to add everyday function. Recent updates include a 2026 roof, new HVAC, carpet, interior paint and lighting. The whole-house reverse osmosis water system and hardwired Cat 6 Ethernet complete the ease of living in this exceptional Aledo home.
Property Features
Property Type: Residential - Single Family
Cooling: Ceiling Fan(s), Central Air, Electric
Fireplaces: 1
Garage: 2 car attached
Heating: Central, Electric, Fireplace(s)
Home Style: Traditional
Lot Size: 1.00 Acres
Roof Type: Composition
Year Built: 2014
Amenities
Built-in Features
Cable TV Available
Cathedral Ceiling(s)
Chandelier
Decorative Lighting
Double Vanity
Eat-in Kitchen
Flat Screen Wiring
Granite Counters
High Speed Internet Available
Kitchen Island
Natural Woodwork
Open Floorplan
Pantry
Smart Home System
Vaulted Ceiling(s)
Walk-In Closet(s)
Covered Patio/Porch
Rain Gutters
Outdoor Living Center
Feature Descriptions
Appliances: Built-in Refrigerator, Dishwasher, Disposal, Electric Oven, Gas Cooktop, Microwave, Water Filter, Water Softener
Community Features: Gated
Days on Site: 1
Exclusions: Personal items.
Exterior: Brick, Rock/Stone
Fencing: Back Yard, Fenced, Metal
Fireplace: Gas, Gas Logs, Gas Starter
Flooring: Carpet, Ceramic Tile, Hardwood, Wood
HOA Fee: 860/ Annually
Laundry: Electric Dryer Hookup, Utility Room, Full Size W/D Area, Dryer Hookup, Washer Hookup, On Site
Lot: Landscaped, Lrg. Backyard Grass, Sprinkler System, Subdivision
Parcel#: R000095907
Parking: Concrete, Driveway, Enclosed, Garage Faces Side, Inside Entrance
Parking Notes: Concrete, Driveway, Enclosed, Garage Faces Side, Insid
Patio/Porch: Covered, Front Porch, Patio
Utilities: Aerobic Septic, All Weather Road, Cable Available, Concrete, Electricity Connected, Propane, Well
Window: Window Coverings
Local Schools
Elementary School: Stuard
School District: Aledo ISD
Listed By / Shown By
Listed By
Agency Name: Briggs Freeman Sotheby's Int'l
Agency Contact: 817-731-8466
Agent Name: Susan Thornton

Shown By
Agent Name: Danny Webb
Agent Phone: (254) 744-6979
Agency Title: Kelly, Realtors

Estimate Your Payment
Estimated Payment
$ 2,076.72 per month $1,836.09 Principal & Interest $0.00 Property Tax (data not provided by mls) $240.63 Homeowner's Insurance
196 Bearclaw Circle | MLS# 21380381
This single family home located at 196 Bearclaw Circle, Aledo, TX 76008 is currently listed for sale with an asking price of $825,000. This property was built in 2014 and has 4 bedrooms and 3 full baths with 3157 sq. ft. Bearclaw Circle is located in the Bear Country subdivision within the Aledo ISD school district. Search Bear Country real estate on dannywebb.kellyrealtors.com today.