
BEDS4
BATHS3 full 1 partial
SQUARE FEET4,407
MLS#2017783
STATUSNew
PROPERTY TYPEResidential - Single Family
SUBDIVISIONPARADISE ON THE GUADALUPE
SCHOOLComal
Property Description
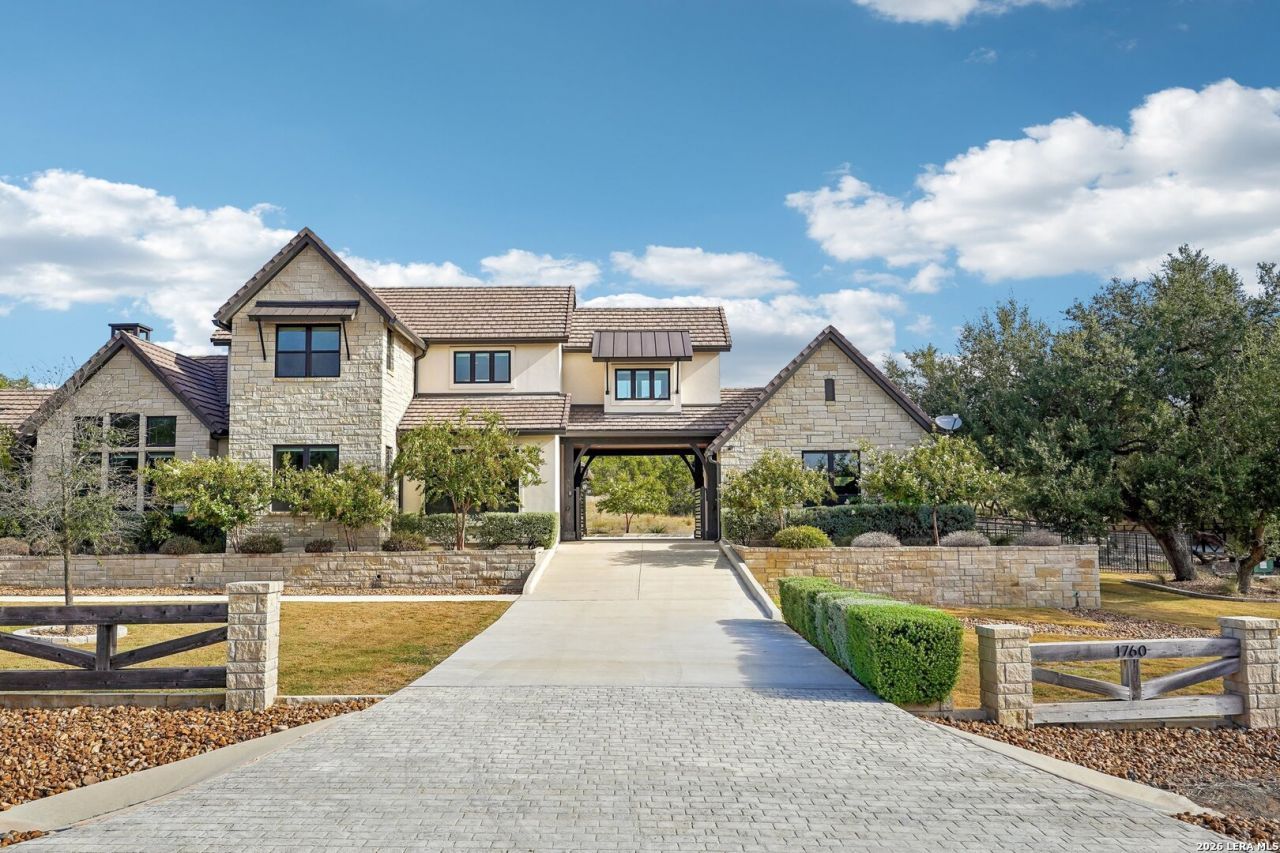
Set on 1.40 acres in Paradise on the Guadalupe, this custom Keith Wing home blends refined Hill Country style with resort-inspired outdoor living. A porte-cochere and private gated entrance to the four-car garage create an impressive arrival, while vaulted beamed ceilings, a tiled gas fireplace, and expansive views of the patio and pool set the tone inside. The kitchen centers around an oversized quartz island with Sub-Zero and WOLF appliances, custom soft-close cabinetry, and a walk-in pantry. The main-level primary suite offers private outdoor access and a spa-like bath, complemented by a dedicated office and game room. Upstairs, two en suite bedrooms with walk-in closets share the level with a separate media room. Designed for year-round entertaining, the covered patio features a stone gas fireplace, ceiling speakers, and a full outdoor kitchen overlooking the pool with splash pad and fountain. Residents also enjoy private community amenities along the Guadalupe River. Available fully furnished with nearly $200,000 in designer furnishings, including a golf cart, this is a turnkey opportunity to enjoy the Guadalupe River lifestyle from day one.
Property Features
Property Type: Residential - Single Family
Cooling: Three+ Central, Zoned
Fenced: Yes
Fireplaces: 2
Fuel Type: Propane Owned
Heating: Central,3+ Units
Home Style: Two Story
Lot Size: 1.40 Acres
Roof Type: Metal, Tile
Stories: 2.0
Taxes: $20,561
Year Built: 2022
Feature Descriptions
Accessibility: Doors-Pocket, Doors-Swing-In, Doors w/Lever Handles, Level Lot, Level Drive, First Floor Bath, Full Bath/Bed on 1st Flr, First Floor Bedroom
Builder Name: Keith Wing
Currenty Leased: No
Days on Site: 1
Energy Efficient: Tankless Water Heater, Programmable Thermostat, Double Pane Windows, Energy Star Appliances, Radiant Barrier, Low E Windows, Ceiling Fans
Exterior: 4 Sides Masonry, Stone/Rock, Stucco, Rock/Stone Venee
Exterior: Patio Slab, Covered Patio, Bar-B-Que Pit/Grill, Partial Fence, Has Gutters, Special Yard Lighting, Outdoor Kitchen
Fireplace: Two, Living Room, Gas Logs Included, Wood Burning, Gas Starter, Stone/Rock/Brick, Glass/Enclosed Screen
Flooring: Carpeting, Ceramic Tile, Wood
Foundation: Slab
Hoa Fee: 900/Annually
HOA Mandatory: Yes
HOA Name: PARADISE ON THE GUADALUPE
Hot Tub: Yes
Improvements: Street Paved, Curbs, Street Gutters, Sidewalks, Streetlights
Inclusions: Ceiling Fans, Central Vacuum, Washer Connection, Cook Top, Microwave Oven, Gas Cooking, Refrigerator, Dishwasher, Water Softener (owned), Smoke Alarm, Security System (Owned), Pre-Wired for Security, Gas Water Heater, Garage Door Opener, Plumb for Water Softener, Double
Interior: Three Living Area, Liv/Din Combo, Separate Dining Room, Eat-In Kitchen, Two Eating Areas, Island Kitchen, Breakfast Bar, Walk-In Pantry, Study/Library, Game Room, Media Room, Utility Room Inside, Secondary Bedroom Down, High Ceilings, Open Floor Plan, High Speed Internet, Laundry Main Level, Walk in Closets
Lot: County VIew,1 - 2 Acres, Level, Water Access
Miscellaneous: Builder 10-Year Warranty, No City Tax, Virtual Tour, Additional Bldr Warranty
Multiple HOA: No
Neighborhood Amenities: Controlled Access, Waterfront Access, Pool, Lake/River Park
Parking: Four or More Car Garage, Attached, Side Entry
Pool/Spa: In Ground Pool, AdjoiningPool/Spa, Hot Tub, Pools Sweep
Security: yes
Spa: Yes
Swimming Pool: Yes
Tax By Multiple Counties: No
Type: Single Family Detached
Water/Sewer: Septic, Co-op Water
Windows: All Remain
Room Sizes
Bedroom 2: 16 X 11
Bedroom 3: 17 X 11
Bedroom 4: 17 X 16
Kitchen: 24 X 16
Dining Room: 17 X 12
Living Room: 22 X 21
Study/Office: 9 X 8
Covered Patio: 54 X 37
Laundry: 13 X 9
Garage: 25 X 21
Local Schools
High School: Smithson Valley
Middle School: Smithson Valley
Elementary School: Bill Brown
School District: Comal
Listed By / Shown By
Listed By
Agency Name: Exquisite Properties, LLC
Agency Phone: (210) 494-1695
Shown By
Agent Name: Danny Webb
Agent Phone: (254) 744-6979
Agency Title: Kelly, Realtors
Agency Email: info@kellyrealtors.com
Agency Text: (254) 717-6447

Estimate Your Payment
Estimated Payment
$ 6,873.74 per month $4,562.41 Principal & Interest $1,713.42 Property Tax $597.92 Homeowner's Insurance
1760 Royal Pt | MLS# 2017783
This single family home located at 1760 Royal Pt, Canyon Lake, TX 78133 is currently listed for sale with an asking price of $2,050,000. This property was built in 2022 and has 4 bedrooms and 3 full and 1 partial baths with 4407 sq. ft. Royal Pt is located in the PARADISE ON THE GUADALUPE subdivision within the Comal school district. Search PARADISE ON THE GUADALUPE real estate on dannywebb.kellyrealtors.com today.