
BEDS3
BATHS2 full
SQUARE FEET1,892
MLS#21373889
STATUSActive
PROPERTY TYPEResidential - Single Family
SUBDIVISIONArrow Brooke Ph 1b
SCHOOLDenton ISD
Property Description
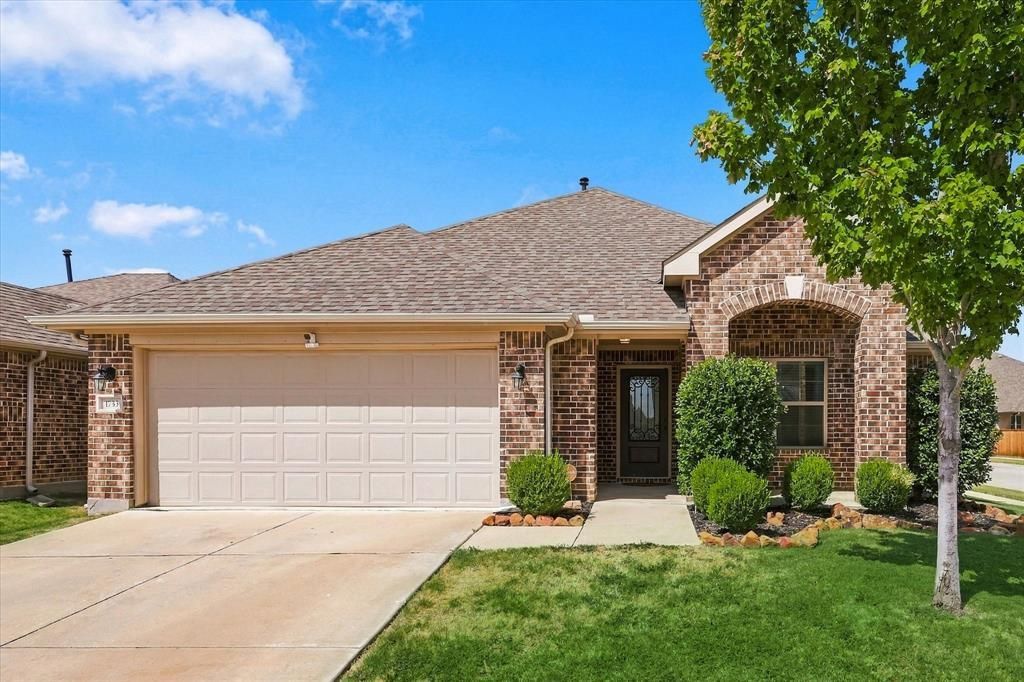
BEAUTIFUL corner lot home! The open floor plan provides an inviting environment for family time or entertaining. The kitchen is arranged to easily prepare meals while being connected to family and friends. The kitchen island serves as additional prep space to the existing ample counterspace. The four-burner gas cooktop also is a plus in preparing meals. Separated from the family area, the office with French doors adds a secluded area for working or studying at home. It also can lend privacy for a guest room. The primary bedroom is spacious and can provide a space for a second work area, a bassinet, or a sitting area. Works for any stage of life. The primary bath has seperate vanities, a garden tub, a seperate shower, and a large walk-in closet.The covered patio with a ceiling fan allows for an extended area to entertain. The community has 4 catch and release fishing lakes with a dock, 2 community pools, playgrounds, hiking and bike trails, and 3 Gathering Places. Agents and buyers verify all information including taxes, schools, measurements, etc.
Property Features
Property Type: Residential - Single Family
Cooling: Ceiling Fan(s), Central Air, Electric
Fireplaces: 1
Garage: 2 car attached
Heating: Central, Fireplace(s), Natural Gas
Home Style: Traditional
Lot Size: 0.15 Acres
Roof Type: Composition
Year Built: 2018
Amenities
Cable TV Available
Granite Counters
High Speed Internet Available
Kitchen Island
Open Floorplan
Pantry
Walk-In Closet(s)
Covered Patio/Porch
Rain Gutters
Feature Descriptions
Appliances: Dishwasher, Disposal, Electric Oven, Gas Cooktop, Microwave
Community Features: Community Pool, Curbs, Jogging Path/Bike Path, Lake, Park, Playground, Sidewalks
Exterior: Brick
Fencing: Wood
Fireplace: Family Room, Gas, Gas Logs, Gas Starter, Raised Hearth, Stone
Flooring: Carpet, Engineered Wood, Tile
HOA Fee: 250/ Quarterly
Laundry: Electric Dryer Hookup, Utility Room, Full Size W/D Area, Dryer Hookup, Washer Hookup
Lot: Corner Lot, Sprinkler System, Subdivision
Parcel#: R674648
Parking: Garage, Garage Door Opener, Garage Faces Front, Garage Single Door
Parking Notes: Garage, Garage Door Opener, Garage Faces Front, Garag
Patio/Porch: Covered
Swimming Pool: Yes
Utilities: Cable Available, Co-op Electric, Community Mailbox, Curbs, MUD Sewer, MUD Water, Sidewalk
Window: Window Coverings
Local Schools
Elementary School: Savannah
School District: Denton ISD
Listed By / Shown By
Listed By
Agency Name: Pioneer DFW Realty, LLC
Agency Contact: 214-274-4439
Agent Name: Connie Miller

Shown By
Agent Name: Danny Webb
Agent Phone: (254) 744-6979
Agency Title: Kelly, Realtors

Estimate Your Payment
Estimated Payment
$ 881.03 per month $778.95 Principal & Interest $0.00 Property Tax (data not provided by mls) $102.08 Homeowner's Insurance
1733 Ridge Creek Lane | MLS# 21373889
This single family home located at 1733 Ridge Creek Lane, Aubrey, TX 76227 is currently listed for sale with an asking price of $350,000. This property was built in 2018 and has 3 bedrooms and 2 full baths with 1892 sq. ft. Ridge Creek Lane is located in the Arrow Brooke Ph 1b subdivision within the Denton ISD school district. Search Arrow Brooke Ph 1b real estate on dannywebb.kellyrealtors.com today.