
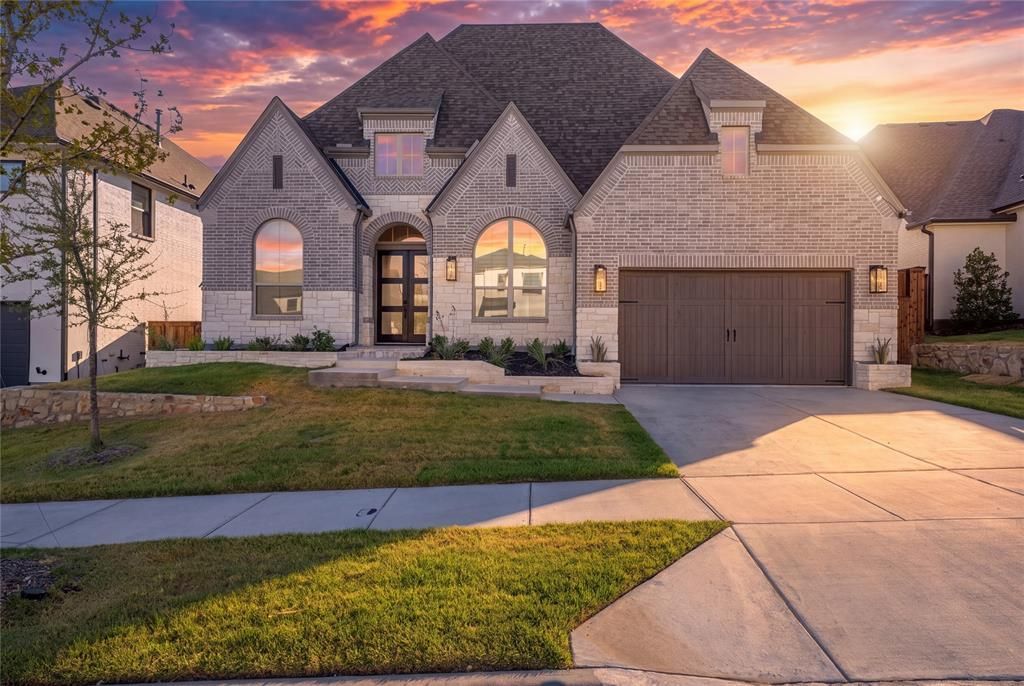
BEDS4
BATHS3 full 1 partial
SQUARE FEET3,002
MLS#21382819
STATUSActive
PROPERTY TYPEResidential - Single Family
SUBDIVISIONWalsh Ranch
SCHOOLAledo ISD
Property Description
Exquisite Craftsmanship & Uncompromising Luxury. Step into a thoughtfully upgraded residence that pairs modern functionality with timeless design. Elegant wood Plantation shutters flow throughout key spaces, including the study, formal dining room, primary suite, and secondary ensuite. The main living features a dramatic linear fireplace set against a textured rock fascia, framed by a custom TV media cabinet, and coffered ceiling. At the heart of the home, the chef’s kitchen impresses with expansive island, Level 5 quartzite countertops, a premium Blanco Silgranit sink, new professional-grade appliances, a custom glass hutch, illuminated display cabinetry, and custom drawer banks with pull-out spice organization. The extended primary suite offers a true retreat with a designer feature wall, elevated chandelier, and a fully customized walk-in closet system. Second ensuite offers privacy and comfort. Secondary baths highlight tile-to-ceiling finishes, frameless glass enclosures (Bedroom 2), and built-in niches, alongside an added powder room. Custom Kitchen: Level 5 quartzite countertops, Large Single Blanco Silgranit sink, glass-front hutch, lighted display cabinets, lower drawer banks, pull-out spice racks, and soft-close cabinetry with designer hardware throughout. Enjoy additional dedicated flex spaces, including a custom study with built-in storage and a media room wired for surround sound. Out back, transition seamlessly to an extended private outdoor living space with a grill pad and integrated blind patio door. Complete with full smart home security and climate integration, all-LED lighting, custom dusk-to-dawn exterior lighting, epoxy garage floor, and a clean August 2026 inspection report, this property is completely turn-key. Walsh offers a multitude of amenities for all ages. From a 10,000 SF fitness center and a full workshop at the Maker's Space to the 3 community pools, front yard maintenance, internet, plus much more. There is something for everyone!
Property Features
Property Type: Residential - Single Family
Cooling: Ceiling Fan(s), Central Air, ENERGY STAR Qualified E
Fireplaces: 1
Garage: 3 car attached
Heating: Central, ENERGY STAR Qualified Equipment, Fireplace
Home Style: Traditional, Other
Lot Size: 0.17 Acres
Roof Type: Composition, Shingle
Year Built: 2025
Amenities
Built-in Features
Chandelier
Decorative Lighting
Double Vanity
Flat Screen Wiring
High Speed Internet Available
In-Law Suite Floorplan
Kitchen Island
Open Floorplan
Other
Smart Home System
Sound System Wiring
Walk-In Closet(s)
Wired for Data
Second Primary Bedroom
Lighting
Feature Descriptions
Appliances: Built-in Gas Range, Built-in Refrigerator, Dishwasher, Disposal, Dryer, Electric Oven, Gas Cooktop, Ice Maker, Microwave, Plumbed For Gas in Kitchen, Refrigerator, Tankless Water Heater, Washer, Other
Community Features: Club House, Community Pool, Community Sprinkler, Curbs, Fitness Center, Jogging Path/Bike Path, Park, Playground, Pool, Sidewalks, Tennis Court(s), Other
Exclusions: 2025 Design Models Washer, Dryer, and Refrigerator Convey.
Exterior: Brick, Rock/Stone
Fencing: Fenced, High Fence, Rock/Stone, Wood
Fireplace: Gas, Gas Logs, Glass Doors, Great Room, Stone, Other
Flooring: Carpet, Ceramic Tile, Wood
HOA Fee: 243/ Quarterly
Laundry: Electric Dryer Hookup, Gas Dryer Hookup, Utility Room, Full Size W/D Area, Stacked W/D Area, Dryer Hookup, Washer Hookup, Other
Other Equipment: Other
Parcel#: R1288125
Parking: Additional Parking, Driveway, Garage, Garage Door Opener, Garage Faces Front, Garage Single Door, Lighted, On Street, Tandem
Parking Notes: Additional Parking, Driveway, Garage, Garage Door Ope
Patio/Porch: Covered
Swimming Pool: Yes
Utilities: City Sewer, City Water, Concrete, Curbs, Electricity Connected, Individual Gas Meter, Sidewalk, Other
Window: Shutters, Window Coverings
Local Schools
Elementary School: Walsh
School District: Aledo ISD
Listed By / Shown By
Listed By
Agency Name: Keller Williams Realty-FM
Agency Contact: 817-917-3037
Agent Name: Lynn Robbins

Shown By
Agent Name: Danny Webb
Agent Phone: (254) 744-6979
Agency Title: Kelly, Realtors

Estimate Your Payment
Estimated Payment
$ 2,114.22 per month $1,869.25 Principal & Interest $0.00 Property Tax (data not provided by mls) $244.97 Homeowner's Insurance
1705 Tolleson Drive | MLS# 21382819
This single family home located at 1705 Tolleson Drive, Aledo, TX 76008 is currently listed for sale with an asking price of $839,900. This property was built in 2025 and has 4 bedrooms and 3 full and 1 partial baths with 3002 sq. ft. Tolleson Drive is located in the Walsh Ranch subdivision within the Aledo ISD school district. Search Walsh Ranch real estate on dannywebb.kellyrealtors.com today.