
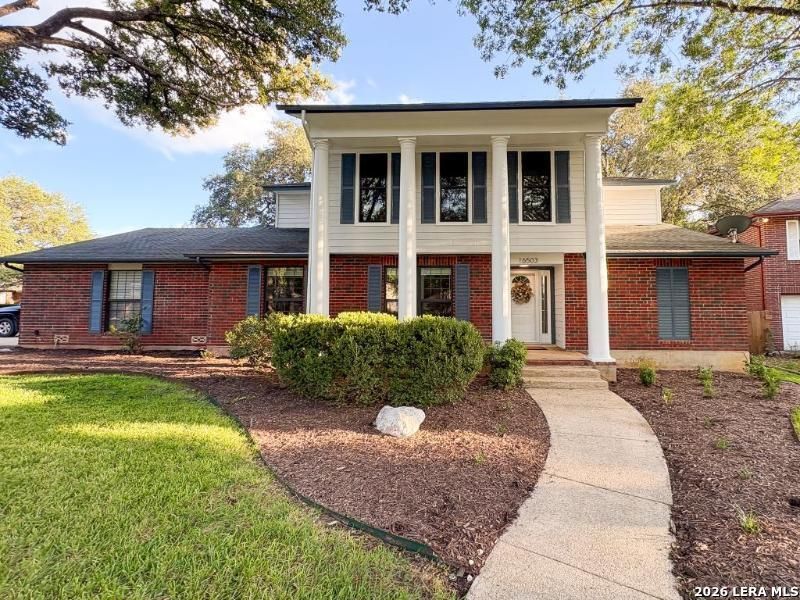
BEDS5
BATHS3 full 1 partial
SQUARE FEET3,039
MLS#2017107
STATUSNew
PROPERTY TYPEResidential - Single Family
SUBDIVISIONREDLAND OAKS
SCHOOLNorth East ISD
Property Description
VACANT * MOVE-IN READY * PRIVATE POOL * 5 BEDROOMS * FIRST-FLOOR PRIMARY SUITE * ZONED A/C Located blocks from NEISD Redland Oaks Elementary School and from the NEISD STEM school. The convenient location puts schools, shopping, dining, and everyday amenities near by while the home itself sits in a cul-de-sac setting PRIVATE IN-GROUND POOL The backyard is designed for entertaining and relaxation with: In-ground pool approximately 3 ft. to 5 ft. deep DE filtration system Home has real wood staircase installed Aug 2026 Primary bedroom, two master closets in primary bathroom, two upstairs bedroom and hallway have new luxury laminate installed July 2026 New Fans installed Feb 2026 New lighting figures installed July 2026 New skylight installed August 14th, 2026 second skylight resealed Aug 14,2026 New Fireplace panel replace with gas damper attached March 2026 The first-floor primary suite features: Private door leading directly to the deck Built-in hot tub in deck ZONED A/C Enjoy zoned temperature control, allowing different areas of the home to be adjusted separately for comfort and efficiency. Granite countertops in Kitchen Inside of house recently painted 2026
Property Features
Property Type: Residential - Single Family
Cooling: One Central
Fenced: Yes
Fireplaces: 1
Fuel Type: Natural Gas
Heating: Central
Home Style: Two Story, Colonial, Traditional
Lot Size: 0.18 Acres
Roof Type: Composition
Stories: 2.0
Taxes: $10,299
Year Built: 1987
Feature Descriptions
Builder Name: SITTERLE
Currenty Leased: No
Days on Site: 5
Exterior: Brick, Wood
Exterior: Deck/Balcony, Privacy Fence, Sprinkler System, Double Pane Windows, Has Gutters, Mature Trees
Fireplace: One, Living Room, Gas, Gas Starter
Flooring: Carpeting, Ceramic Tile, Wood, Vinyl
Foundation: Slab
Hoa Fee: 50/Quarterly
HOA Mandatory: Yes
HOA Name: REDLAND OAKS HOA
Home Faces: North
Hot Tub: Yes
Improvements: Street Paved, Curbs, Sidewalks, Asphalt
Inclusions: Ceiling Fans, Washer Connection, Dryer Connection, Stove/Range, Gas Cooking, Disposal, Dishwasher, Water Softener (owned), Garage Door Opener
Interior: Two Living Area, Separate Dining Room, Eat-In Kitchen, Breakfast Bar, Utility Room Inside, High Speed Internet, Laundry Main Level, Walk in Closets
Lot: Cul-de-Sac/Dead End, On Greenbelt
Multiple HOA: No
Neighborhood Amenities: None
Parking: Two Car Garage, Attached, Side Entry
Pool/Spa: In Ground Pool, Hot Tub
Supplier - Electric: CPS
Supplier - Garbage: CITY
Supplier - Gas: CPS
Supplier - Sewer: SAN ANTONIO
Supplier - Water: SAN ANTONIO
Swimming Pool: Yes
Tax By Multiple Counties: No
Type: Single Family Detached
Water/Sewer: Water System, Sewer System
Windows: All Remain
Room Sizes
Bedroom 2: 21 X 11
Bedroom 3: 12 X 14
Bedroom 4: 10 X 14
Bedroom 5: 12 X 17
Kitchen: 10 X 11
Breakfast Room: 11 X 11
Dining Room: 13 X 11
Living Room: 16 X 12
Family Room: 14 X 19
Utility Room: 9 X 5
E X try: 13 X 9
Workshop: 20 X 22
Bathroom 1: 7 X 5
Bathroom 2: 10 X 8
Local Schools
High School: Macarthur
Middle School: Driscoll
Elementary School: Redland Oaks
School District: North East ISD
Listed By / Shown By
Listed By
Agency Name: Listing Results, LLC
Agency Phone: (817) 283-5134
Shown By
Agent Name: Danny Webb
Agent Phone: (254) 744-6979
Agency Title: Kelly, Realtors
Agency Email: info@kellyrealtors.com
Agency Text: (254) 717-6447

Estimate Your Payment
Estimated Payment
$ 2,114.07 per month $1,110.31 Principal & Interest $858.25 Property Tax $145.51 Homeowner's Insurance
16503 Fancy Saddle | MLS# 2017107
This single family home located at 16503 Fancy Saddle, San Antonio, TX 78247 is currently listed for sale with an asking price of $498,888. This property was built in 1987 and has 5 bedrooms and 3 full and 1 partial baths with 3039 sq. ft. Fancy Saddle is located in the REDLAND OAKS subdivision within the North East ISD school district. Search REDLAND OAKS real estate on dannywebb.kellyrealtors.com today.