
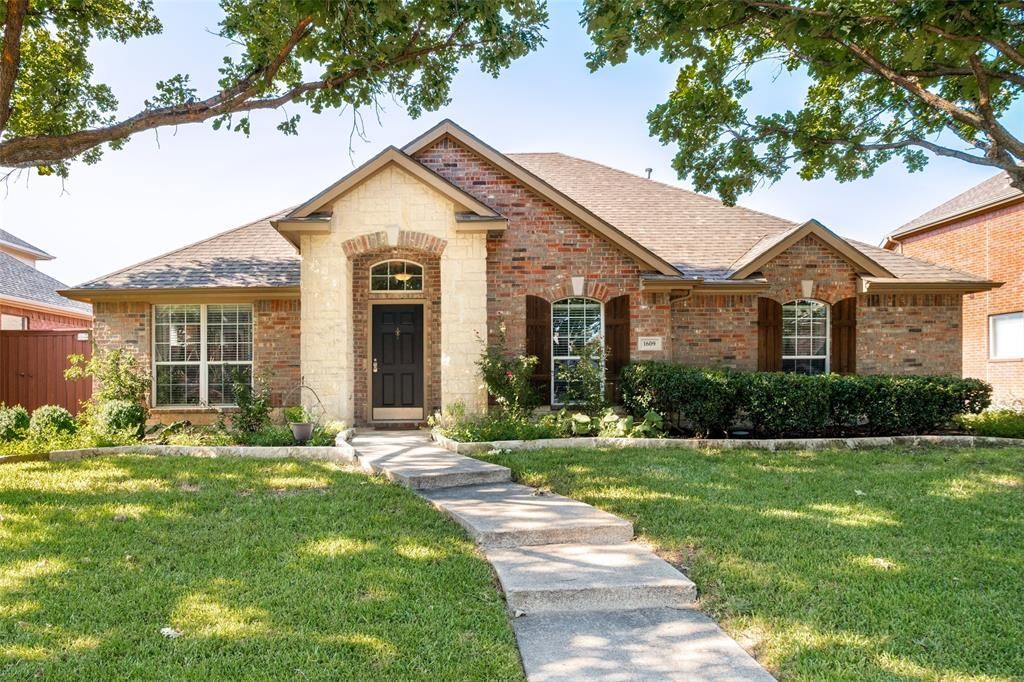
BEDS3
BATHS2 full
SQUARE FEET1,985
MLS#21336851
STATUSActive
PROPERTY TYPEResidential - Single Family
SUBDIVISIONSummerfield Ph One
SCHOOLAllen ISD
Property Description
Welcome to this beautifully updated 3-bedroom, 2-bath single-story home tucked away on a quiet cul-de-sac, offering comfort, style, and convenience. Inside, you'll find a freshly painted interior, beautifully remodeled bathrooms, and an updated kitchen featuring upgraded appliances and modern finishes that make everyday living and entertaining a breeze. Rich wood flooring flows throughout the main living areas, adding warmth and timeless appeal. The thoughtfully designed floor plan creates a welcoming atmosphere, while the peaceful cul-de-sac location offers added privacy with minimal through traffic. Conveniently located just minutes from Celebration Park, H-E-B, as well as a variety of shopping, dining, and everyday conveniences, this move-in-ready home offers the perfect combination of modern updates, a desirable location, and exceptional livability.
Property Features
Property Type: Residential - Single Family
Cooling: Ceiling Fan(s), Central Air, Electric
Fireplaces: 1
Garage: 2 car attached
Heating: Natural Gas
Home Style: Traditional
Lot Size: 0.20 Acres
Roof Type: Composition
Year Built: 2004
Amenities
Built-in Features
Cable TV Available
Decorative Lighting
Eat-in Kitchen
Kitchen Island
Open Floorplan
Pantry
Walk-In Closet(s)
Rain Gutters
Feature Descriptions
Appliances: Dishwasher, Disposal, Electric Oven, Gas Cooktop
Community Features: Community Pool, Jogging Path/Bike Path, Sidewalks
Exterior: Brick
Fencing: Wood
Fireplace: Other
Flooring: Carpet, Engineered Wood, Tile
HOA Fee: 550/ Annually
Laundry: Electric Dryer Hookup, Full Size W/D Area, Washer Hookup
Lot: Cul-De-Sac, Interior Lot, Landscaped, Lrg. Backyard Grass, Sprinkler System, Subdivision
Parcel#: R438000K01001
Parking: Alley Access
Parking Notes: Alley Access
Swimming Pool: Yes
Utilities: City Sewer, City Water
Room Sizes
Kitchen: 13.00 x 10.00 Level - 1
Bedroom-Primary: 14.00 x 13.00 Level - 1
Living Room: 20.00 x 16.00 Level - 1
Local Schools
Elementary School: Olson
School District: Allen ISD
Listed By / Shown By
Listed By
Agency Name: Fathom Realty
Agency Contact: 888-455-6040
Agent Name: Lindsay Harrell

Shown By
Agent Name: Danny Webb
Agent Phone: (254) 744-6979
Agency Title: Kelly, Realtors

Estimate Your Payment
Estimated Payment
$ 1,132.75 per month $1,001.50 Principal & Interest $0.00 Property Tax (data not provided by mls) $131.25 Homeowner's Insurance
1609 Whispering Glen Drive | MLS# 21336851
This single family home located at 1609 Whispering Glen Drive, Allen, TX 75002 is currently listed for sale with an asking price of $450,000. This property was built in 2004 and has 3 bedrooms and 2 full baths with 1985 sq. ft. Whispering Glen Drive is located in the Summerfield Ph One subdivision within the Allen ISD school district. Search Summerfield Ph One real estate on dannywebb.kellyrealtors.com today.